Back to projects
Technical sheet

Bella Colina

Residential · Paysandú · 2025
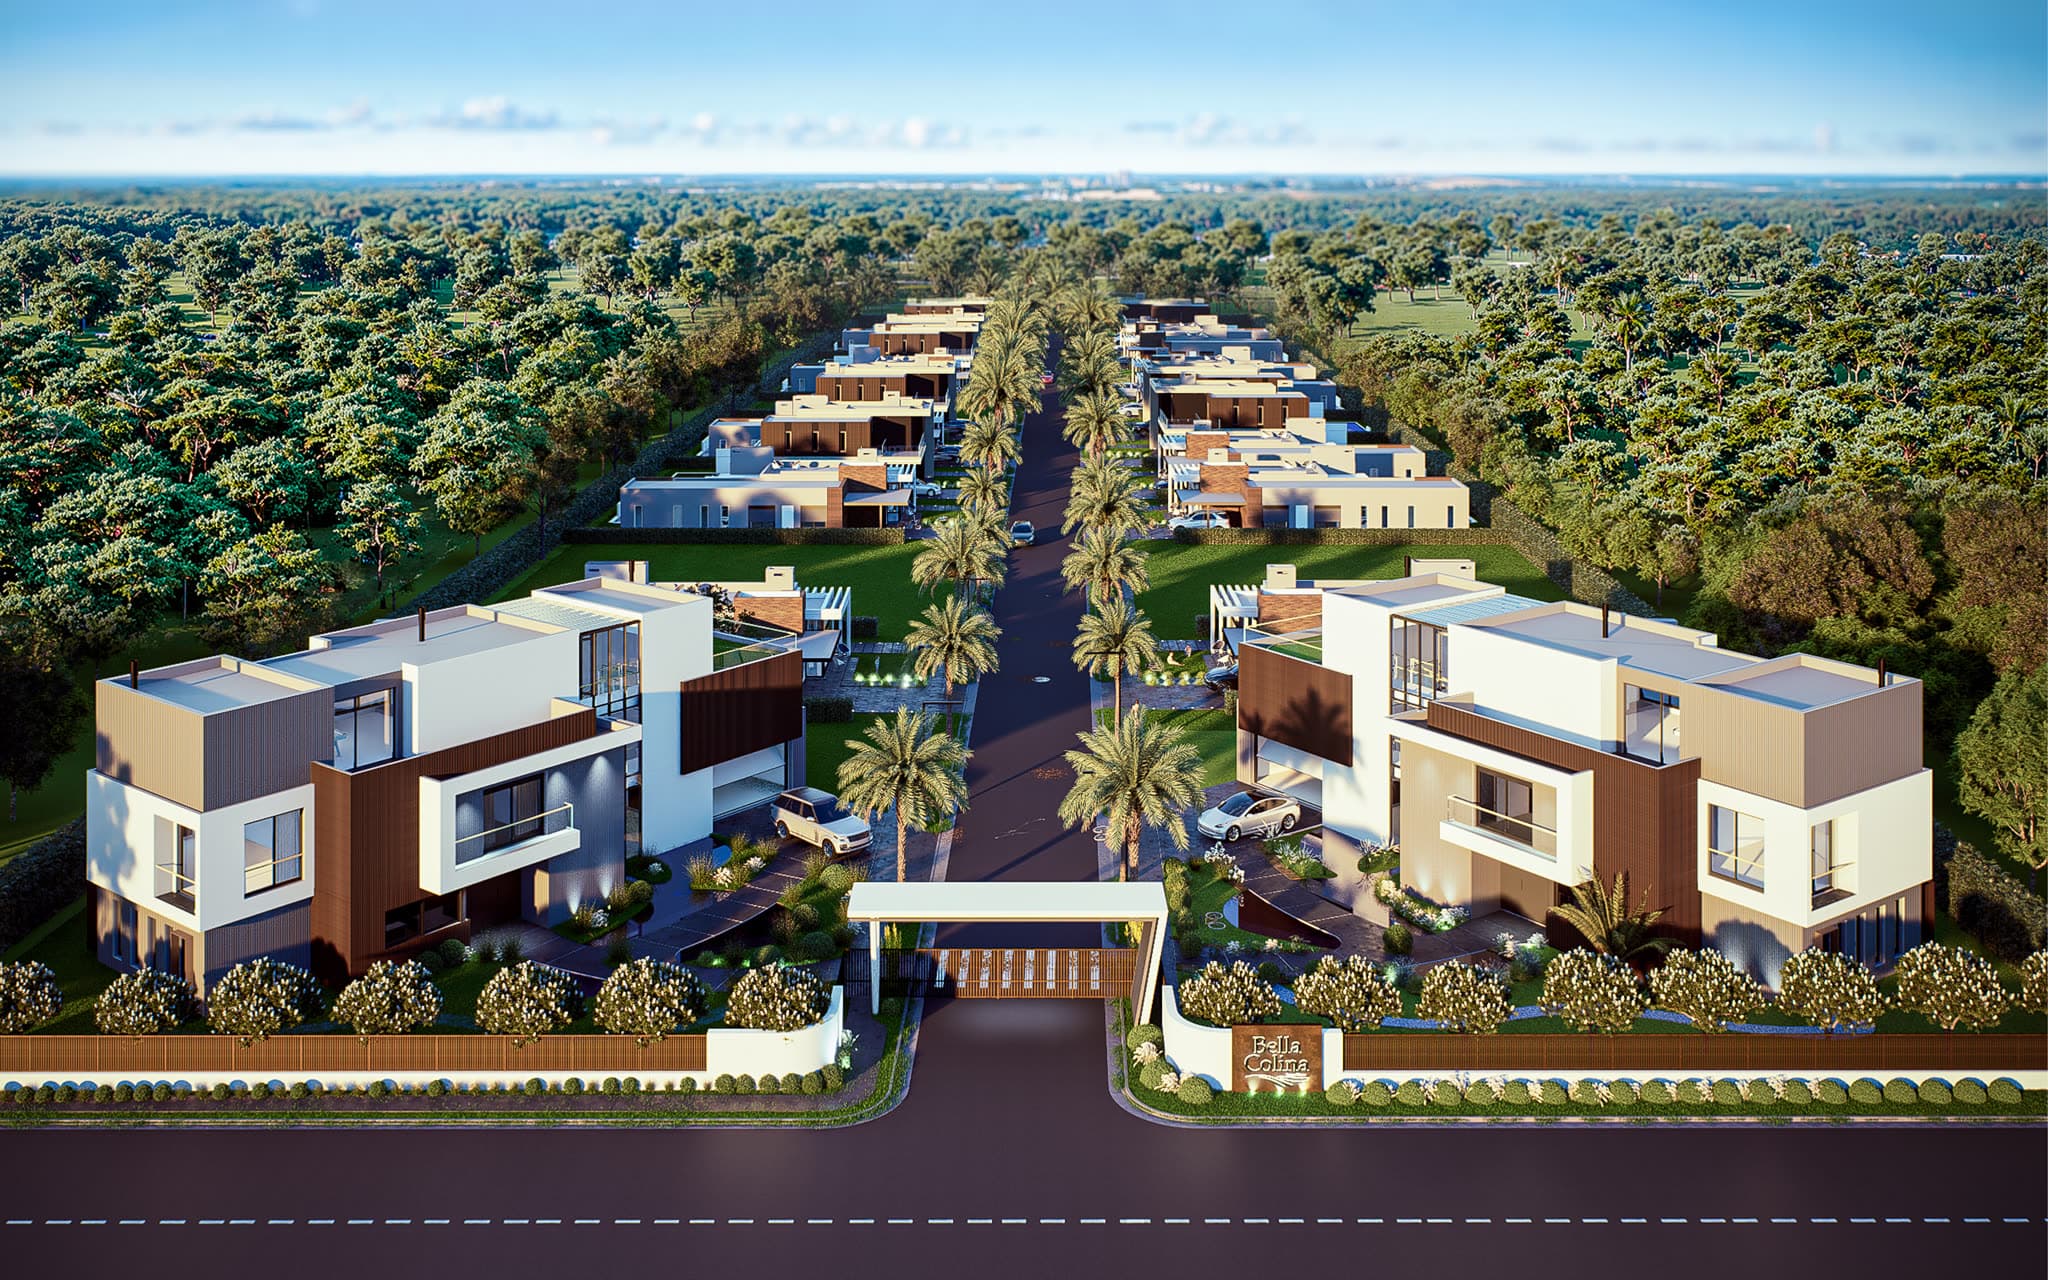
Bella Colina — Aerial view of the development
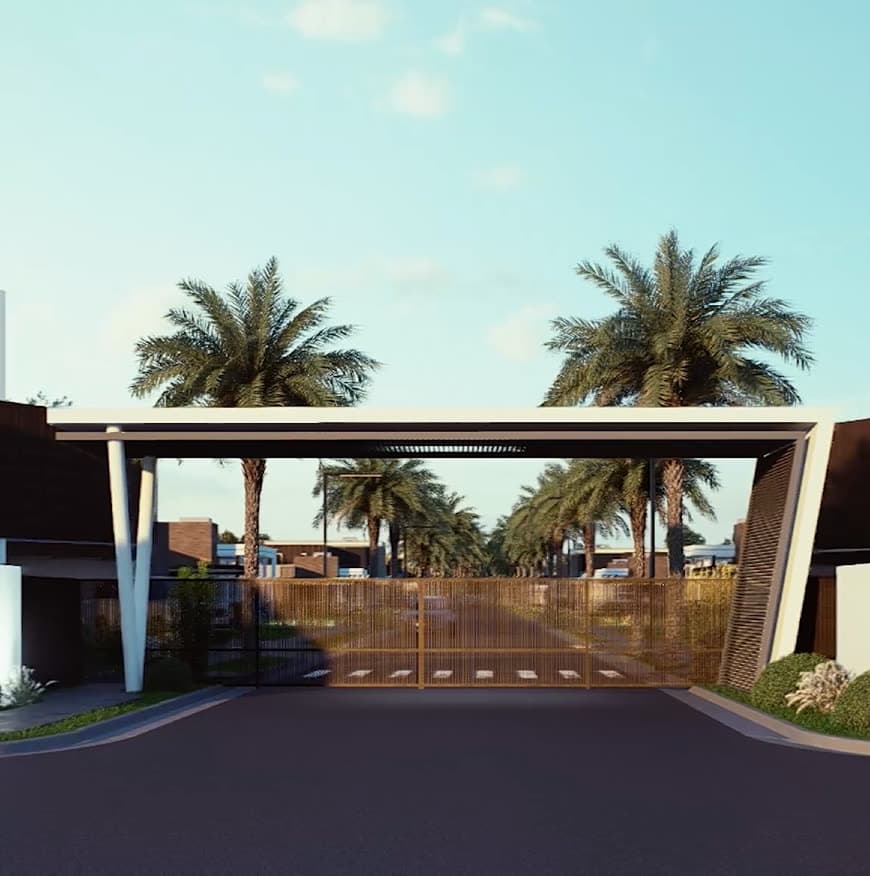
Bella Colina — Entrance gateway
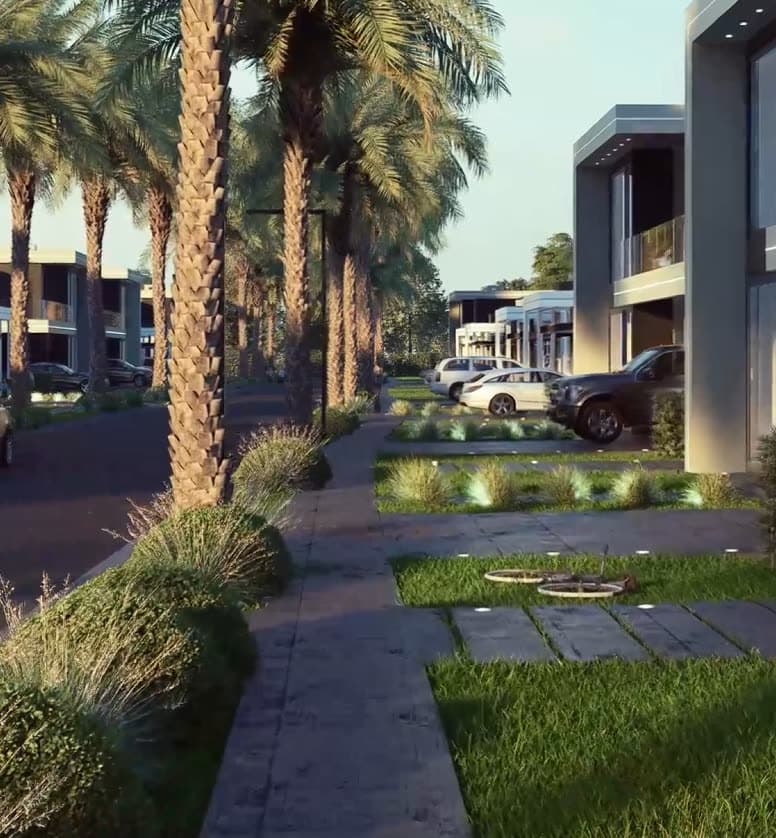
Bella Colina — Interior street
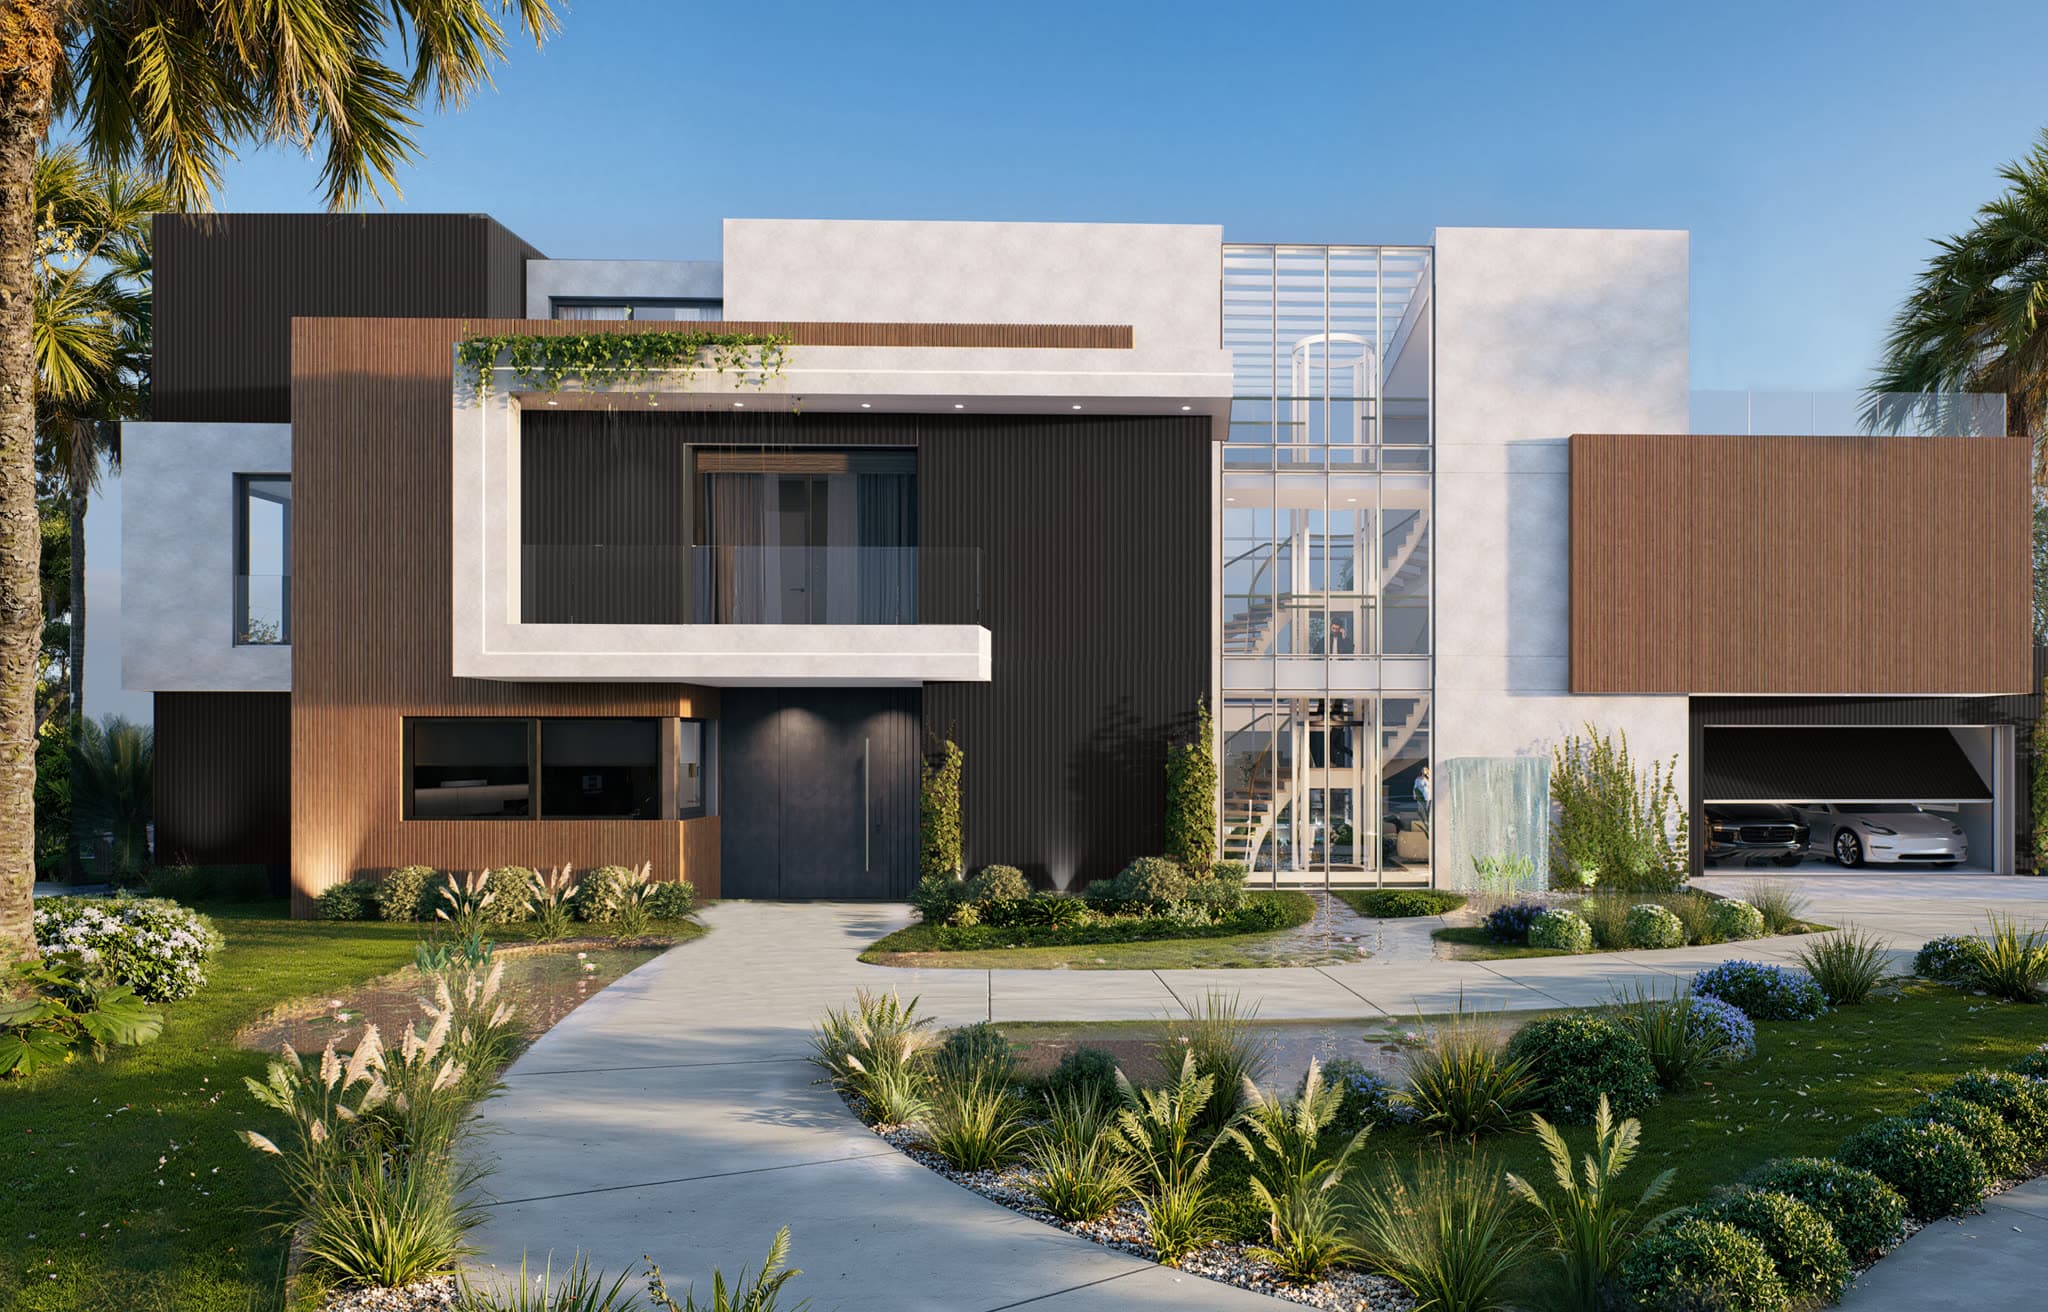
Bella Colina — Front of one of the homes
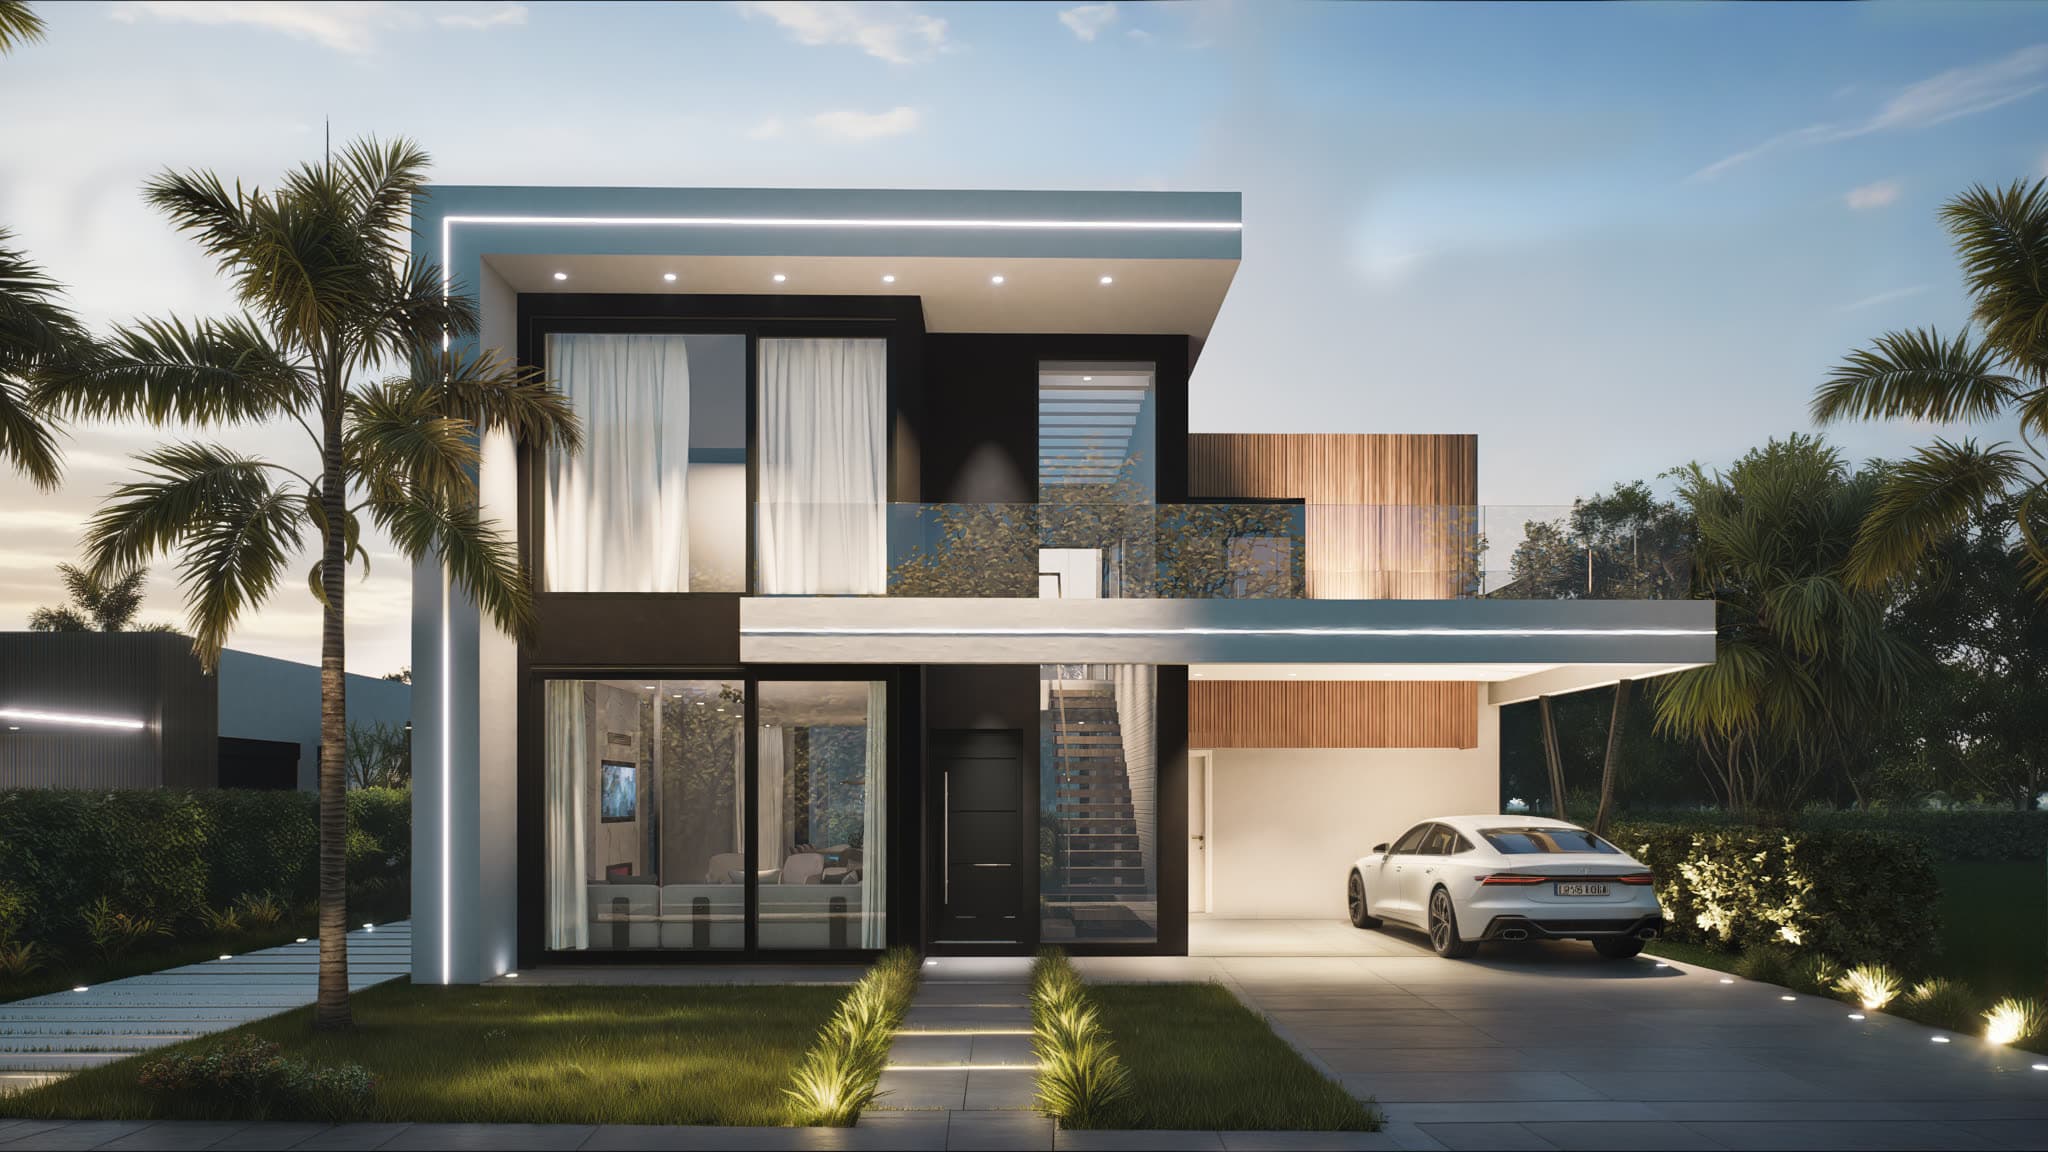
Bella Colina — Two-storey street façade
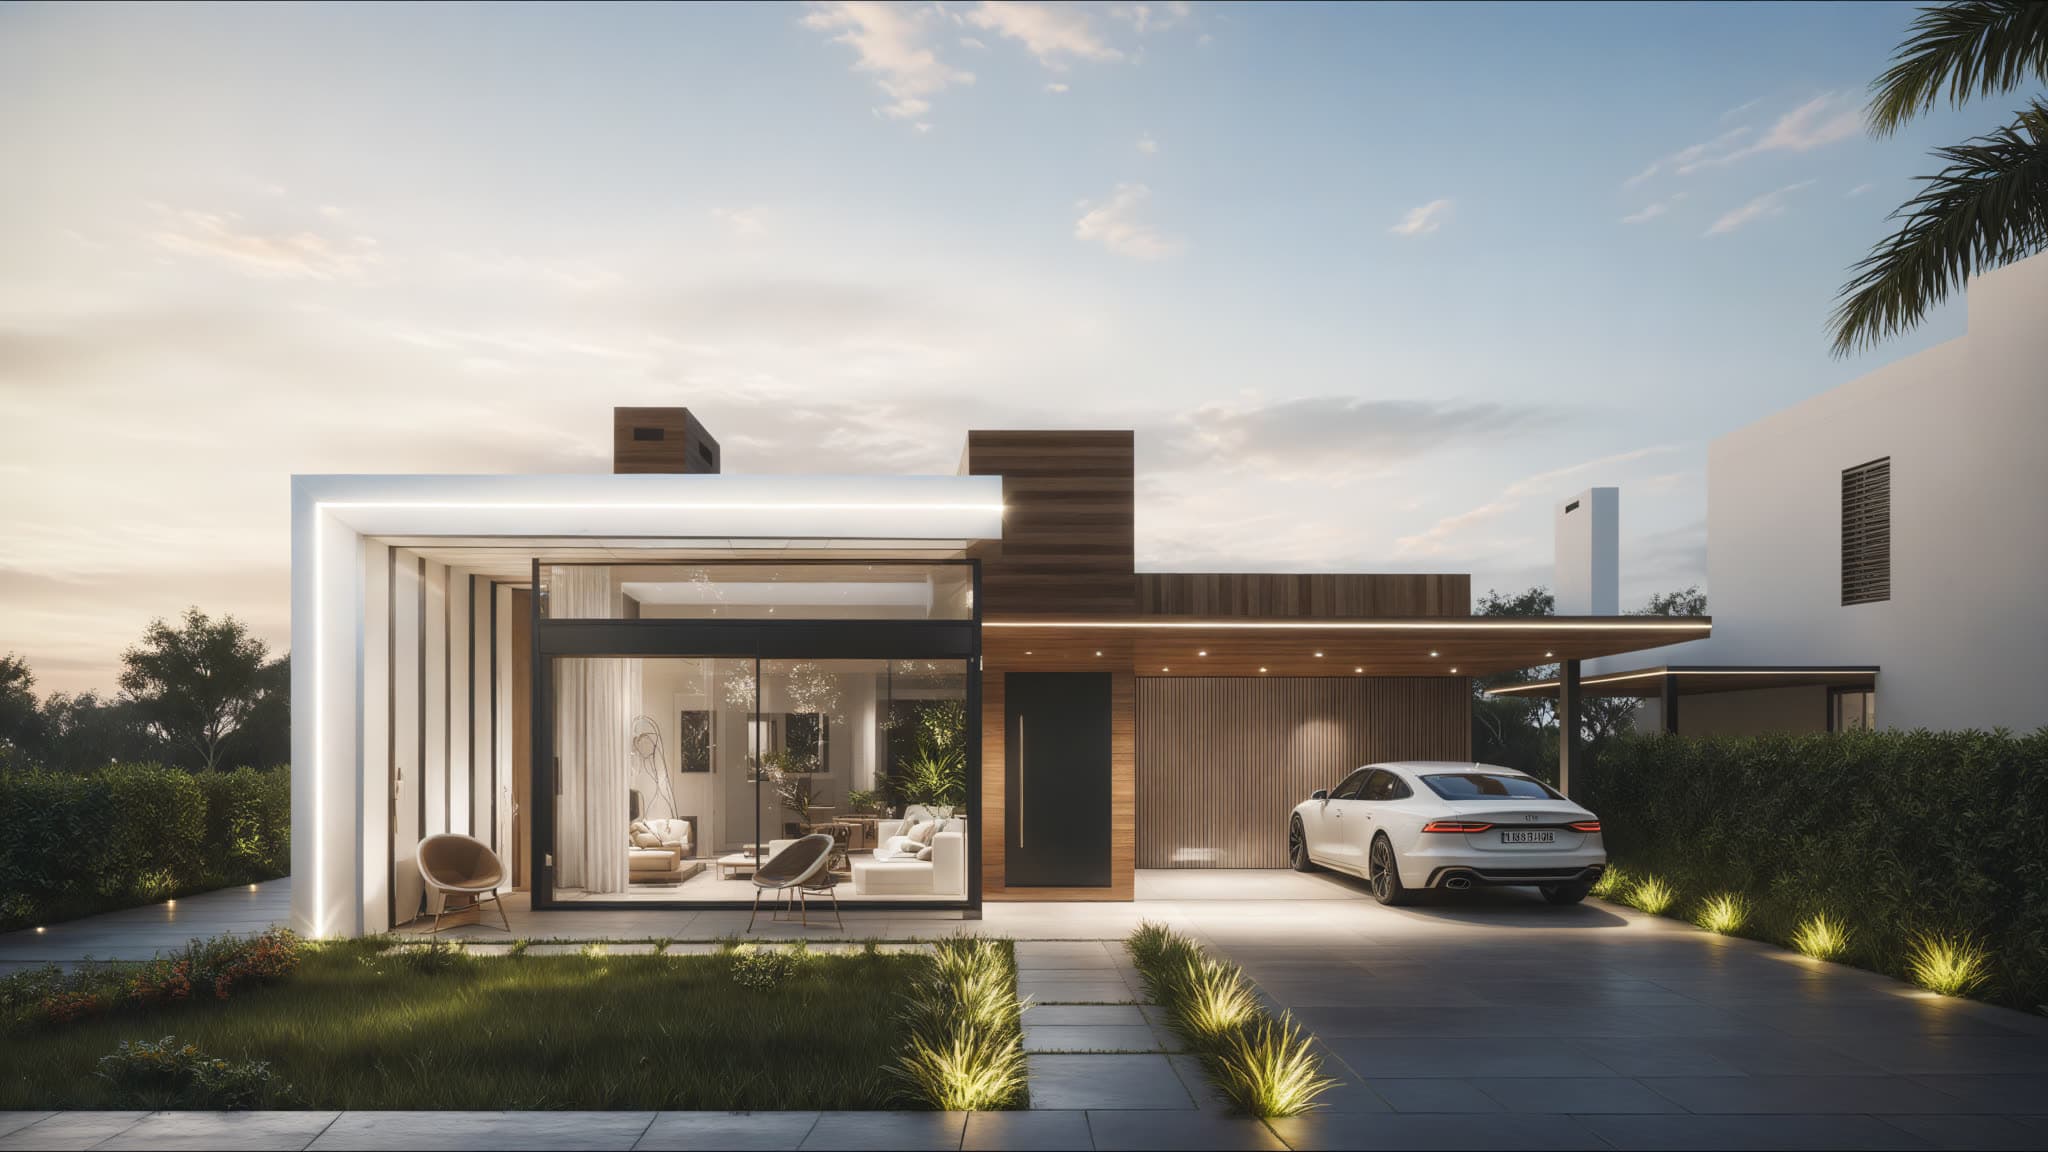
Bella Colina — Single-storey street façade
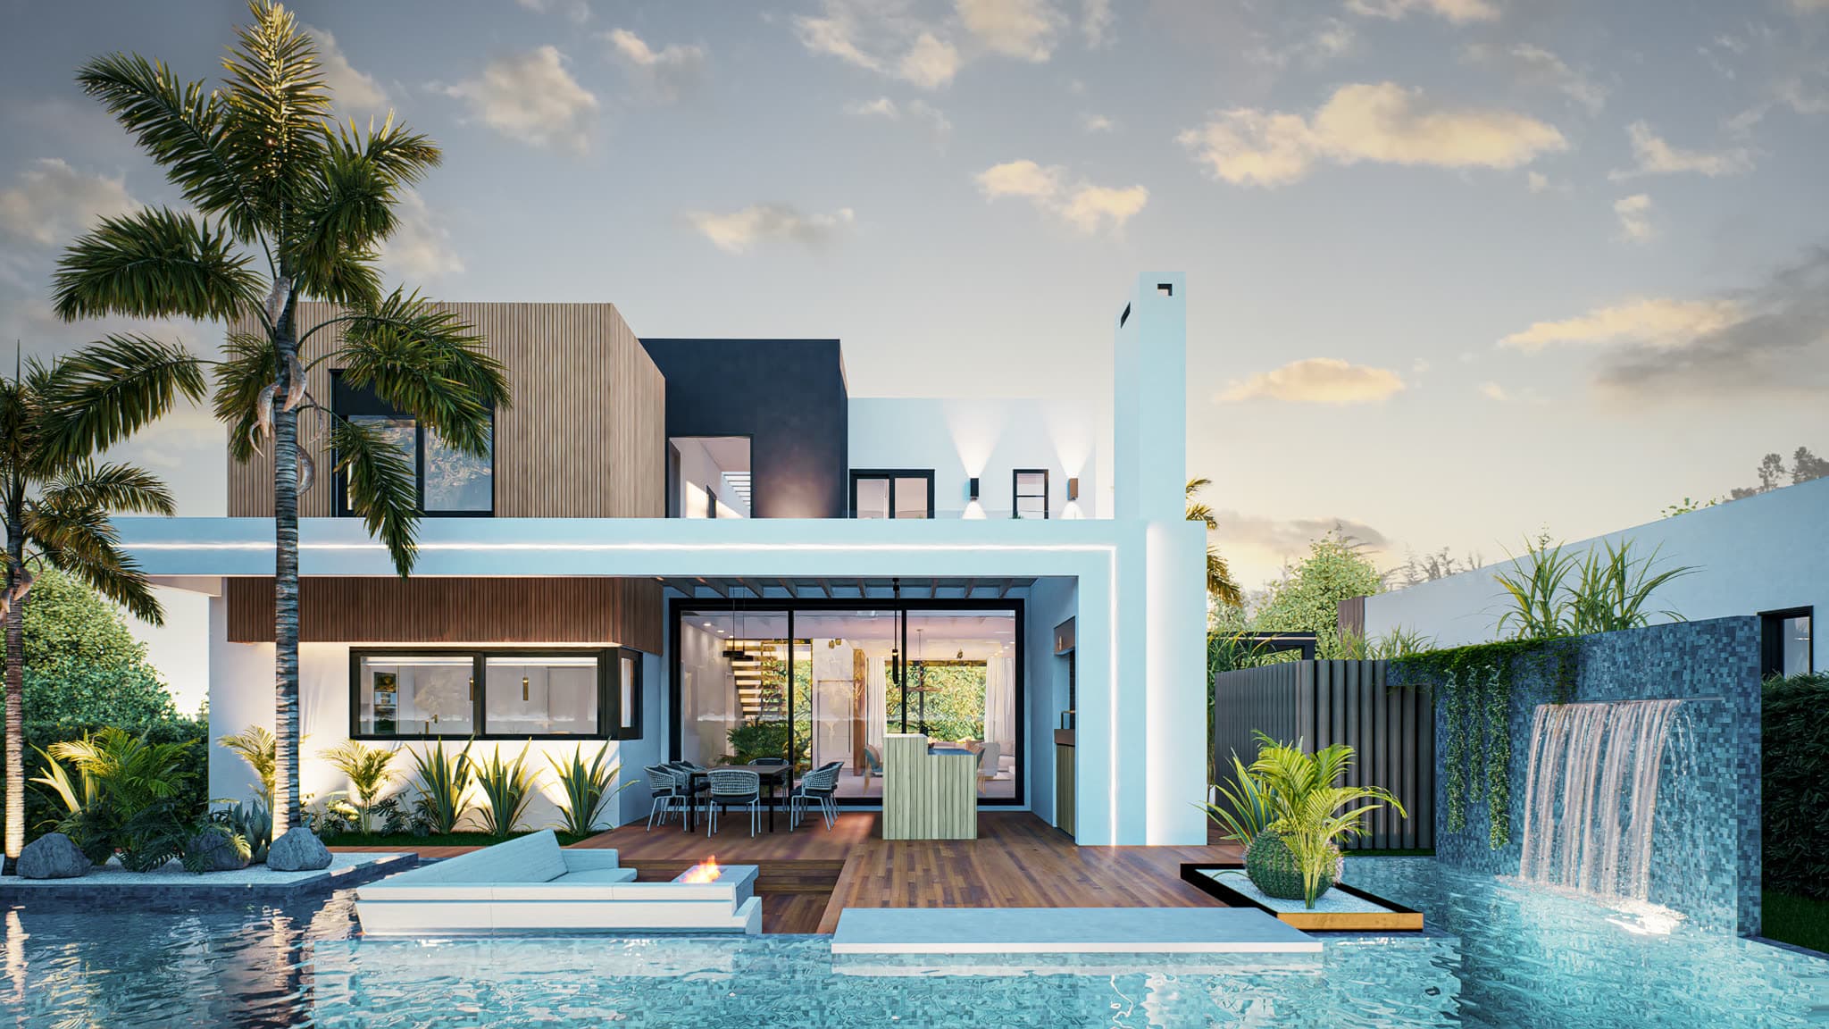
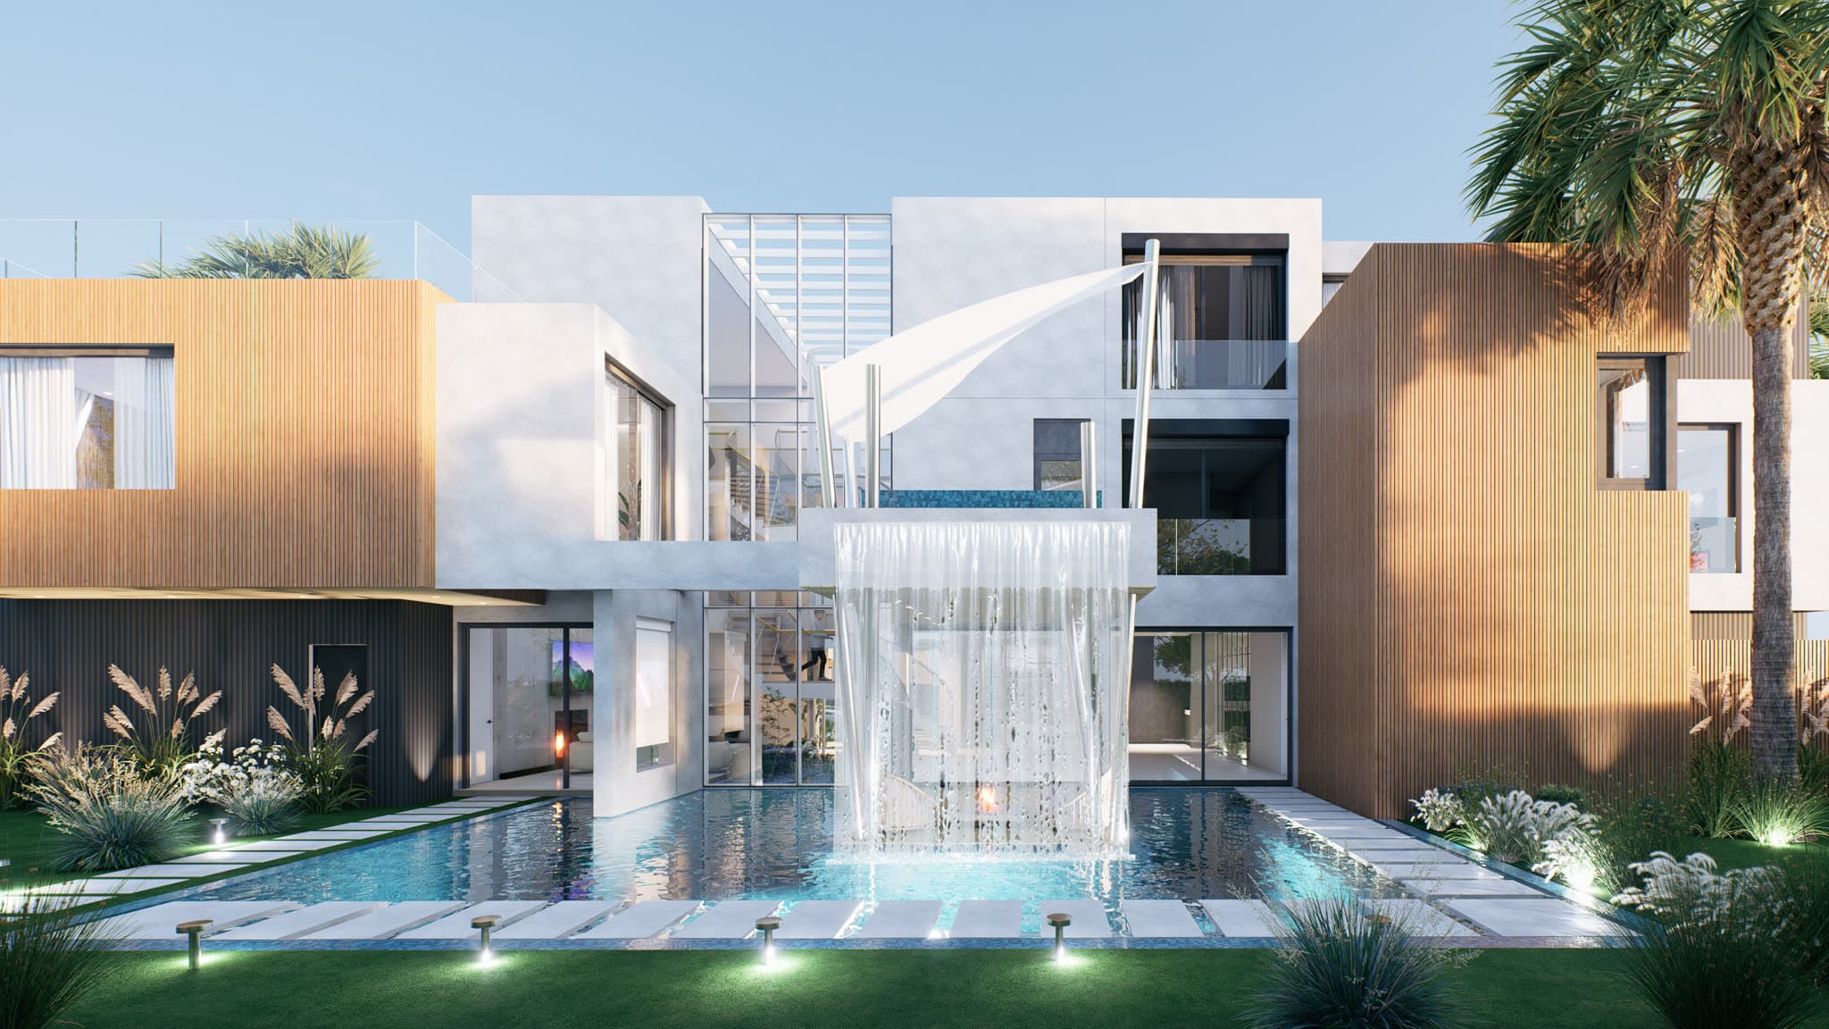
Bella Colina — Rear elevation with pool
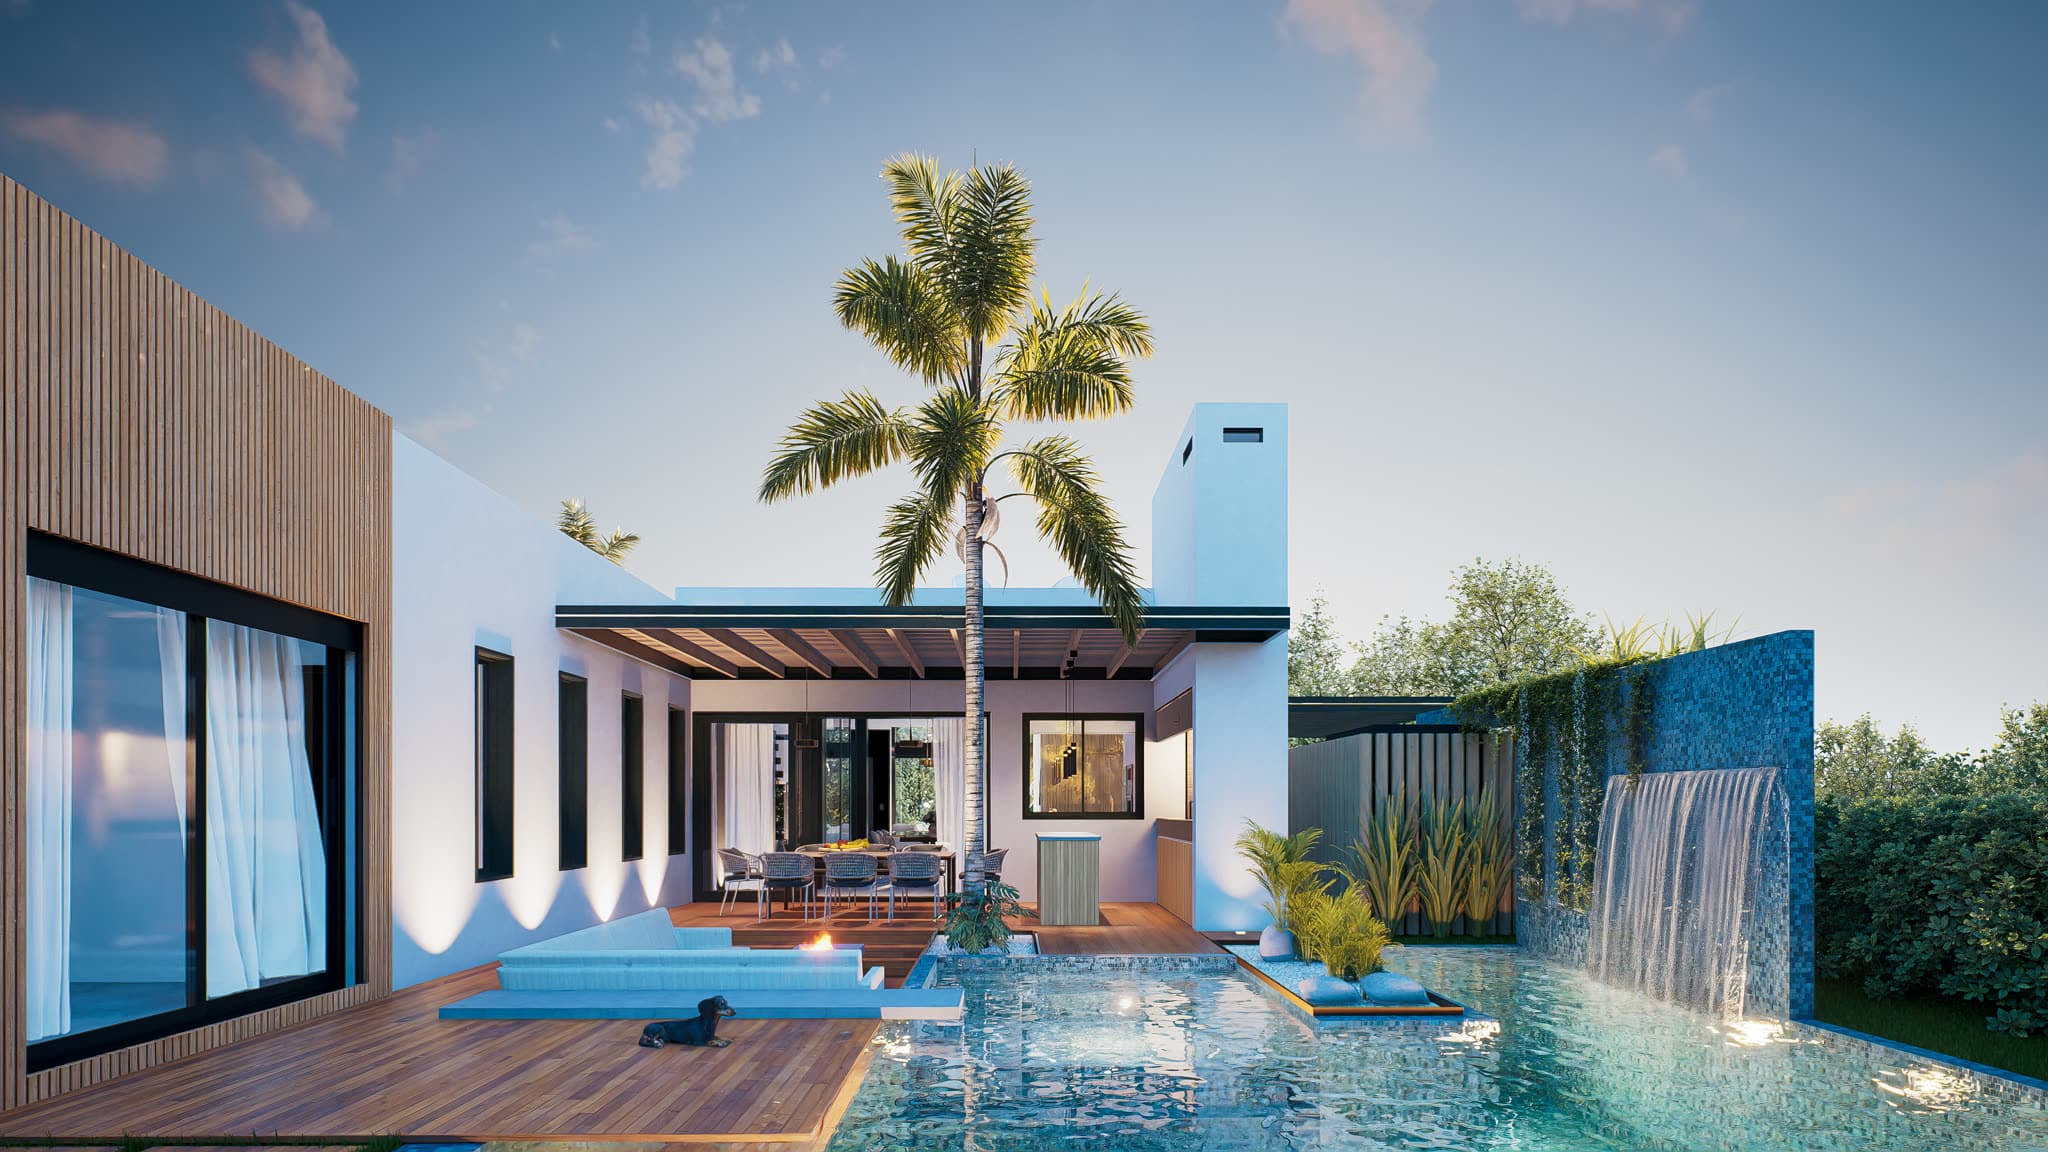
Bella Colina — Pool and rear gallery
Bella Colina — Rear façade over the pool
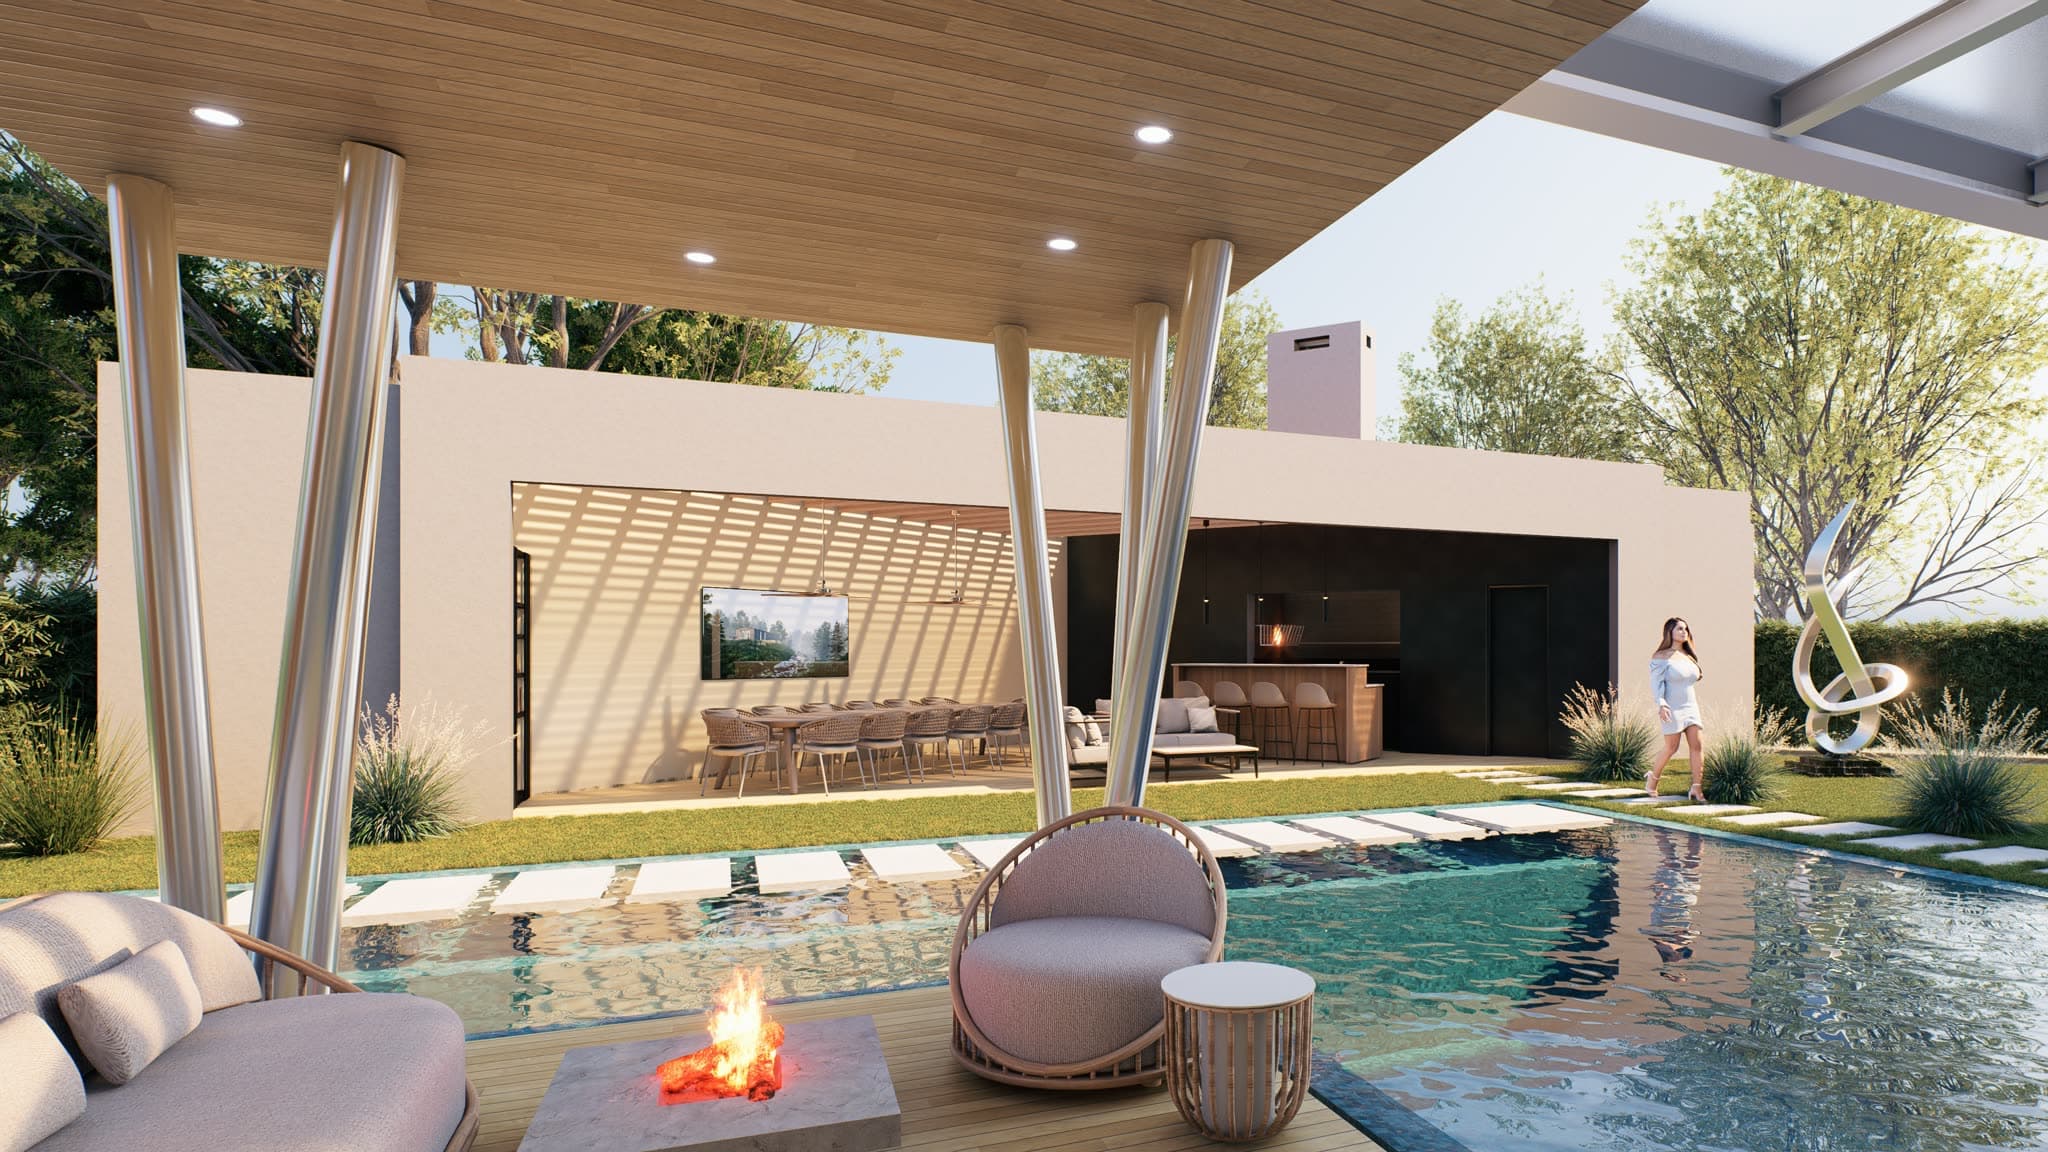
Bella Colina — Pool with pergola and fire pit
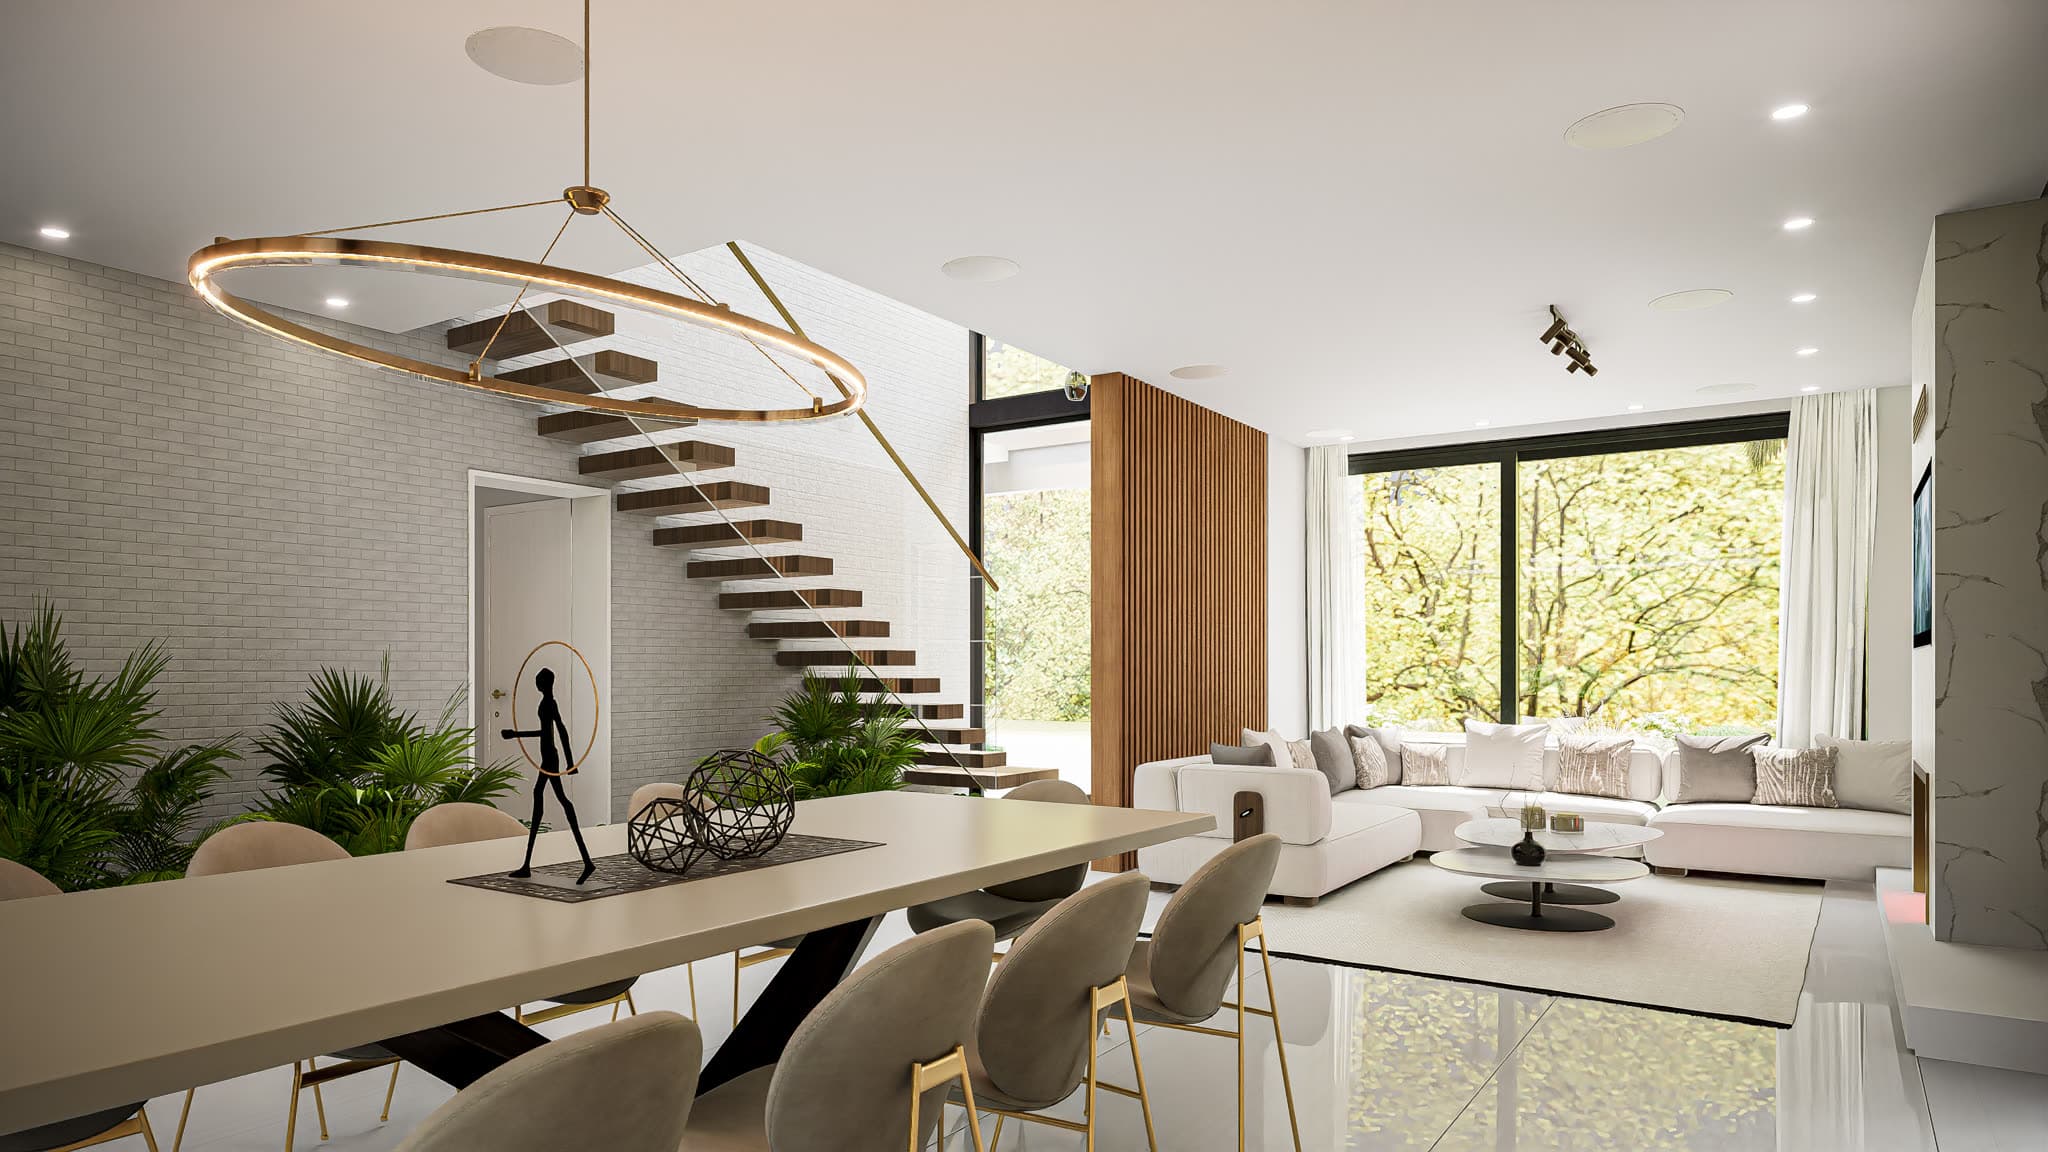
Bella Colina — Dining and living by the stair
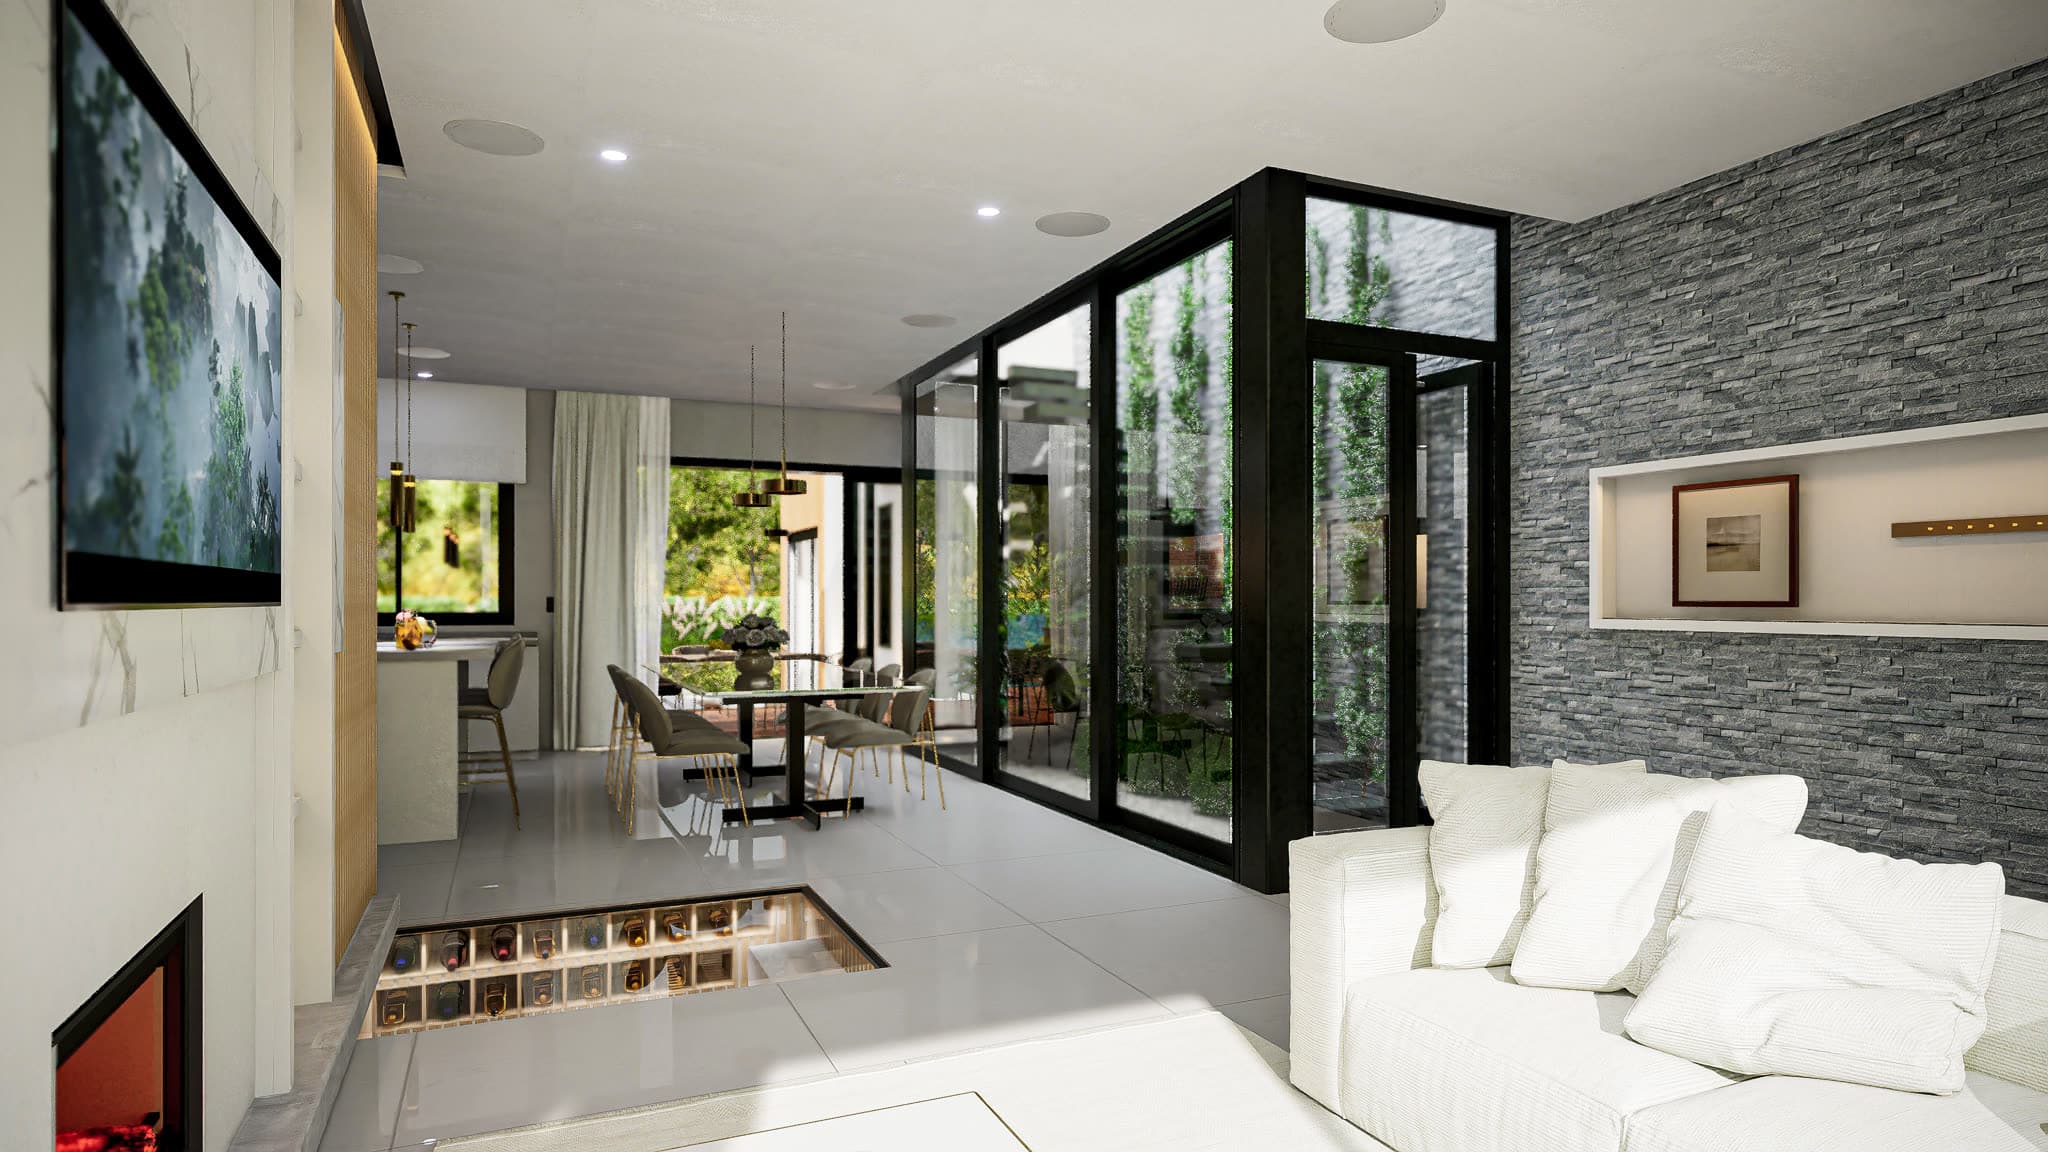
Bella Colina — Living room with stone wall
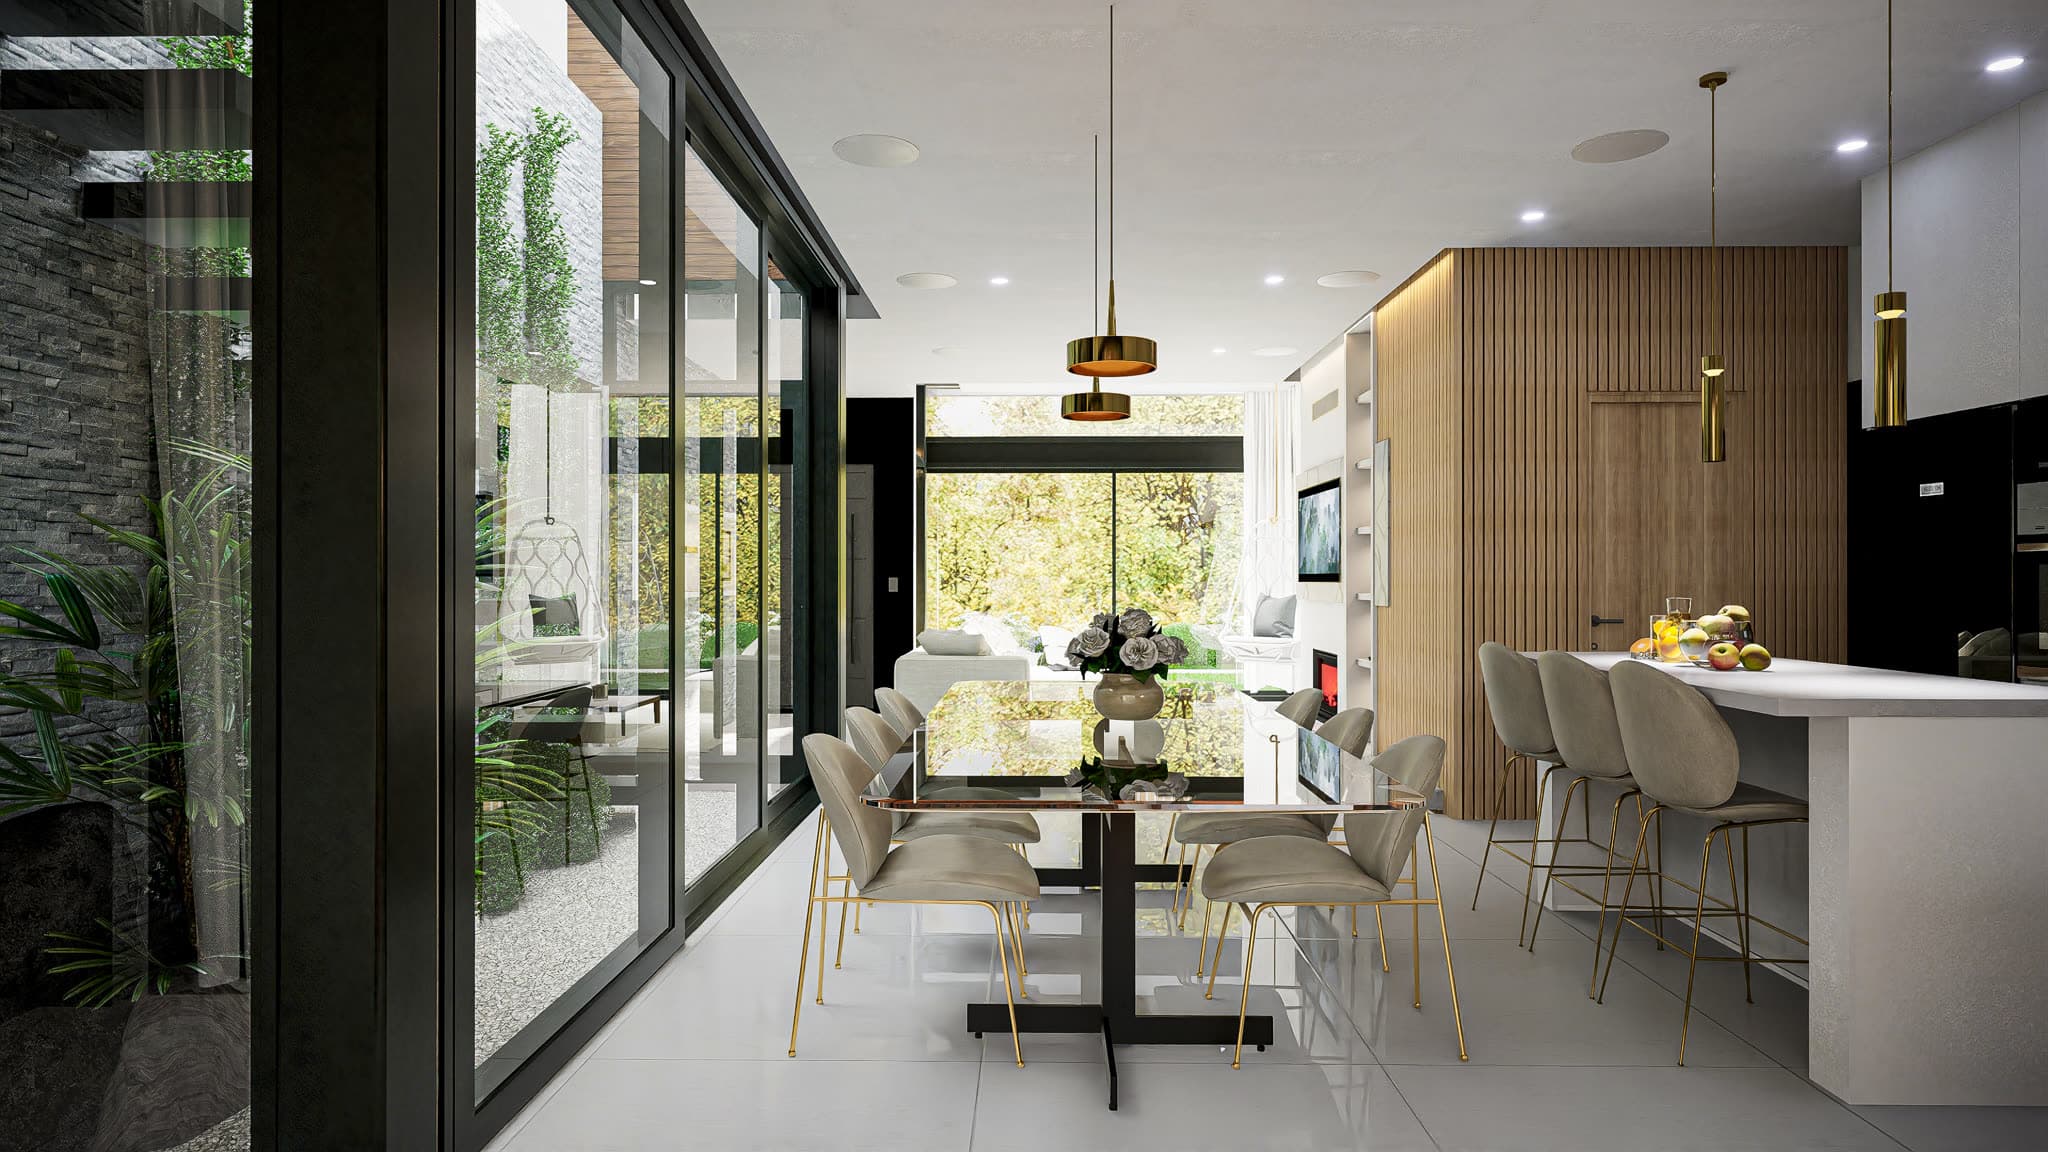
Bella Colina — Dining room open to the kitchen
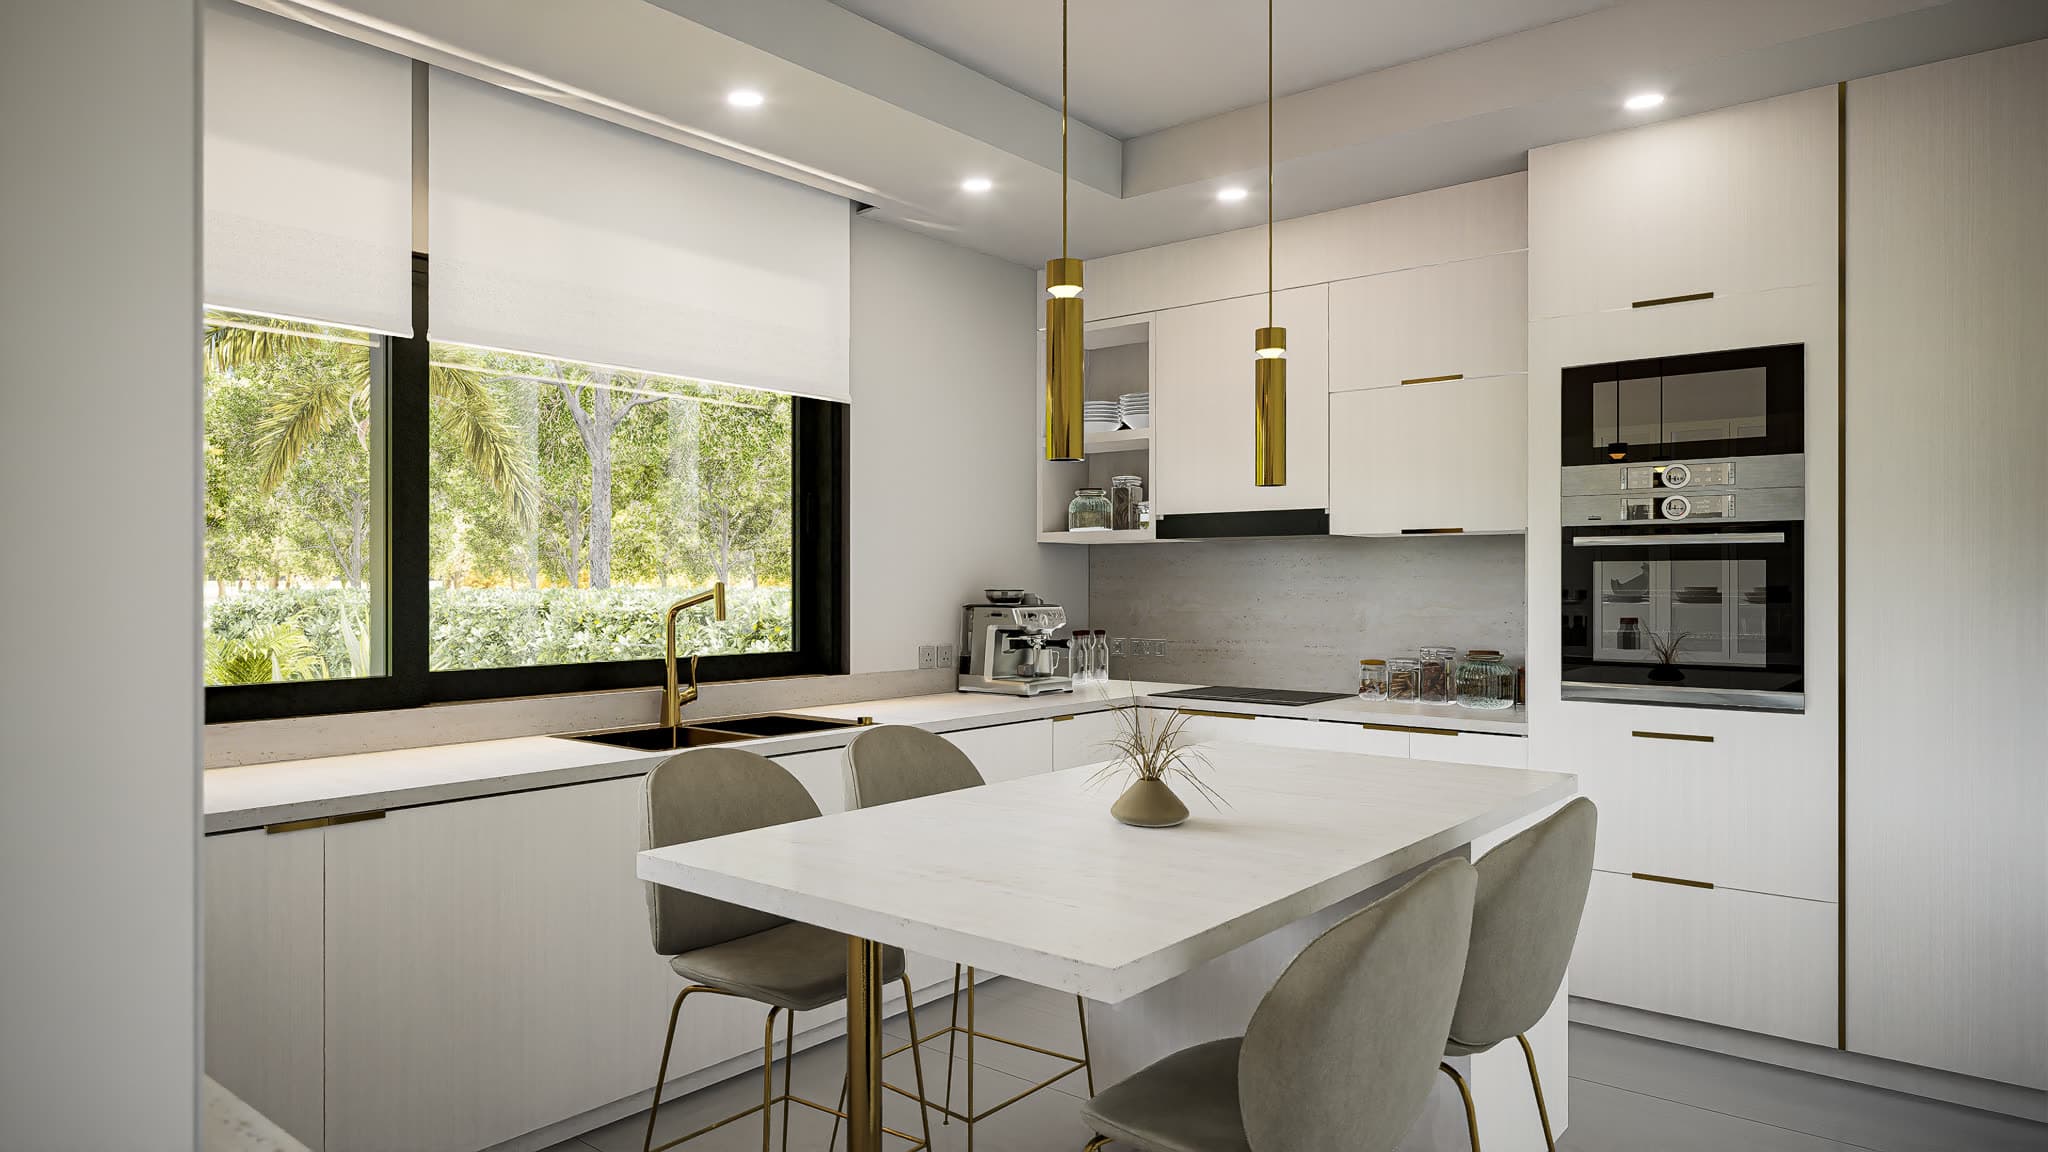
Bella Colina — White kitchen with table
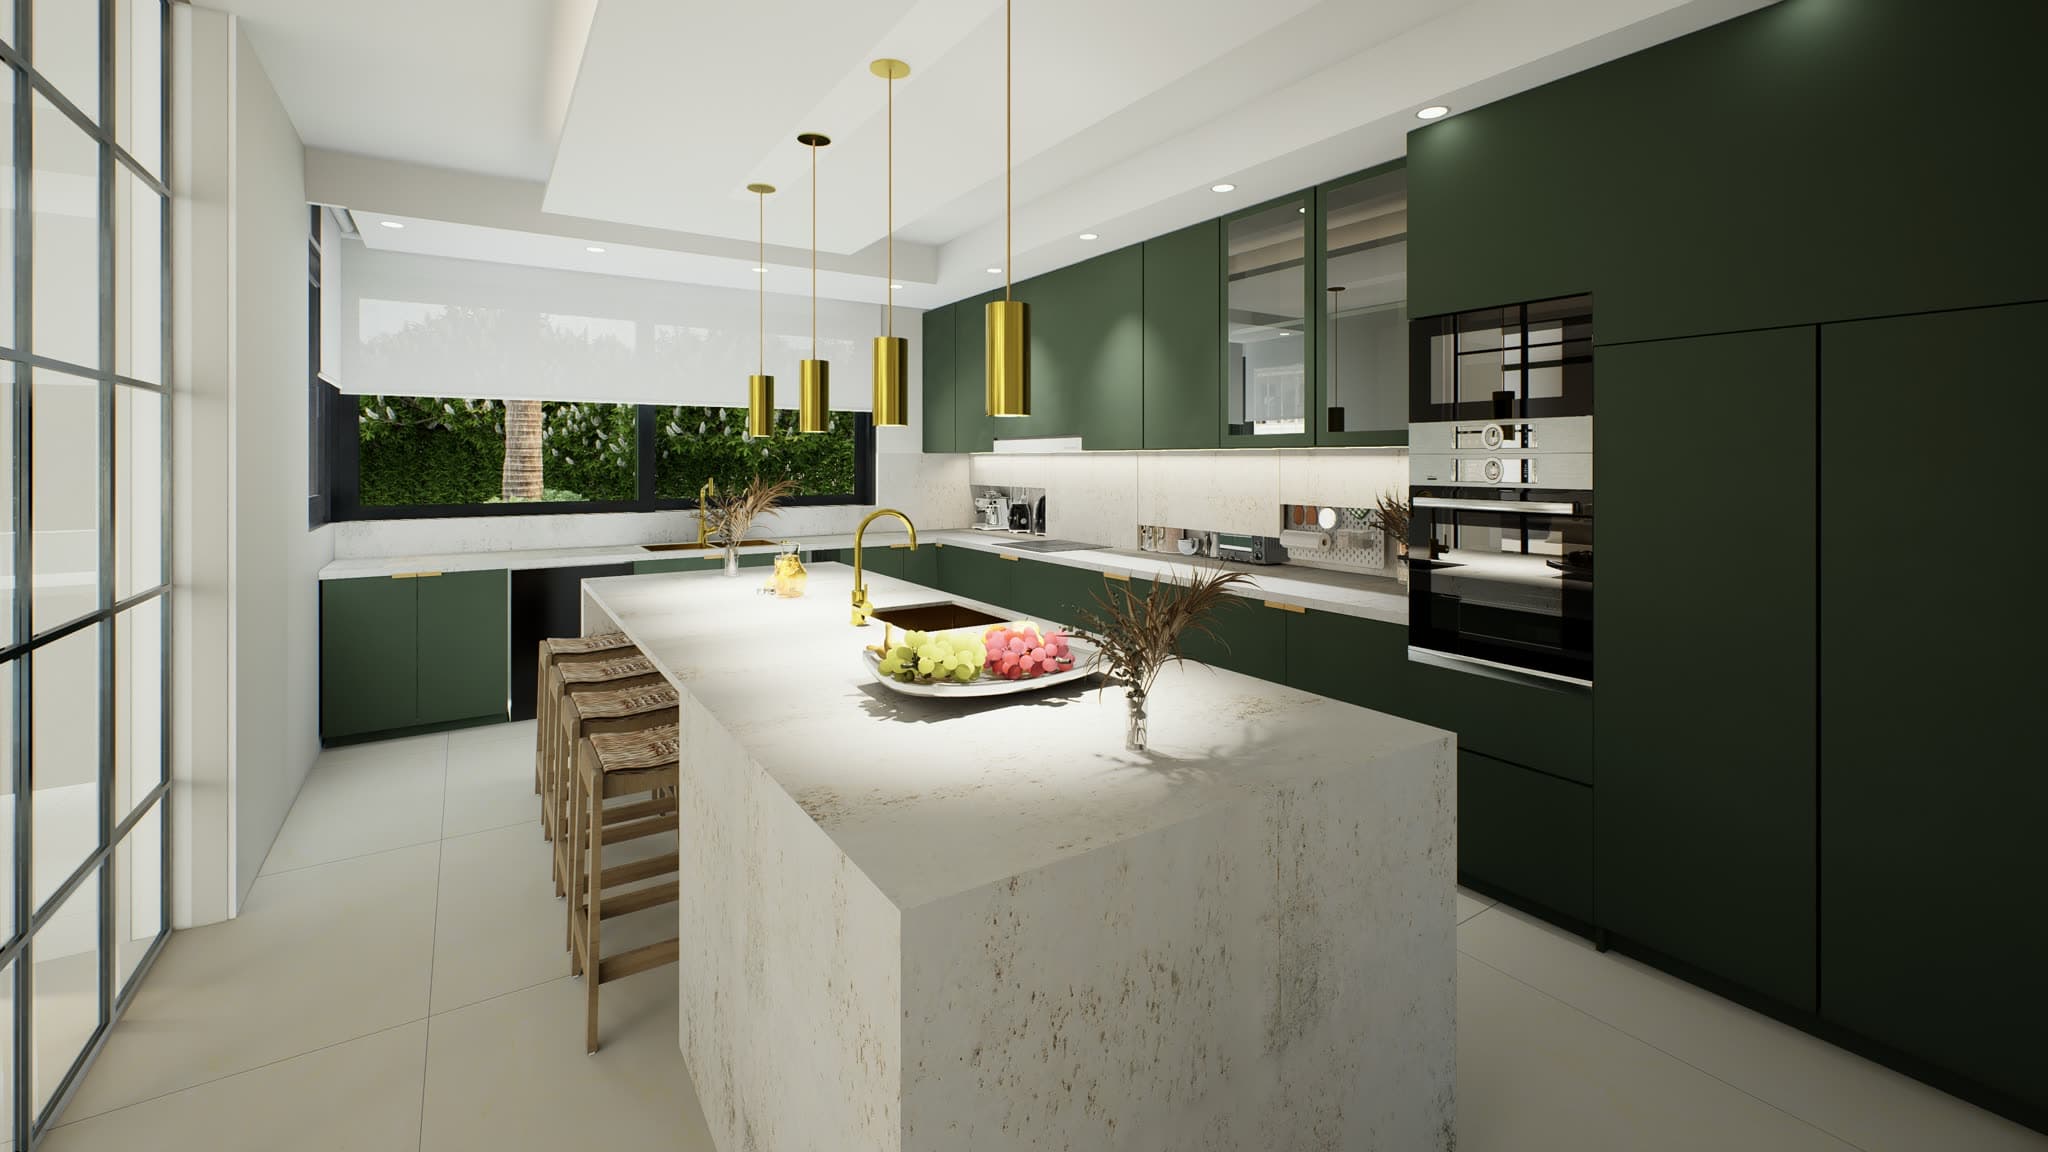
Bella Colina — Green kitchen with island
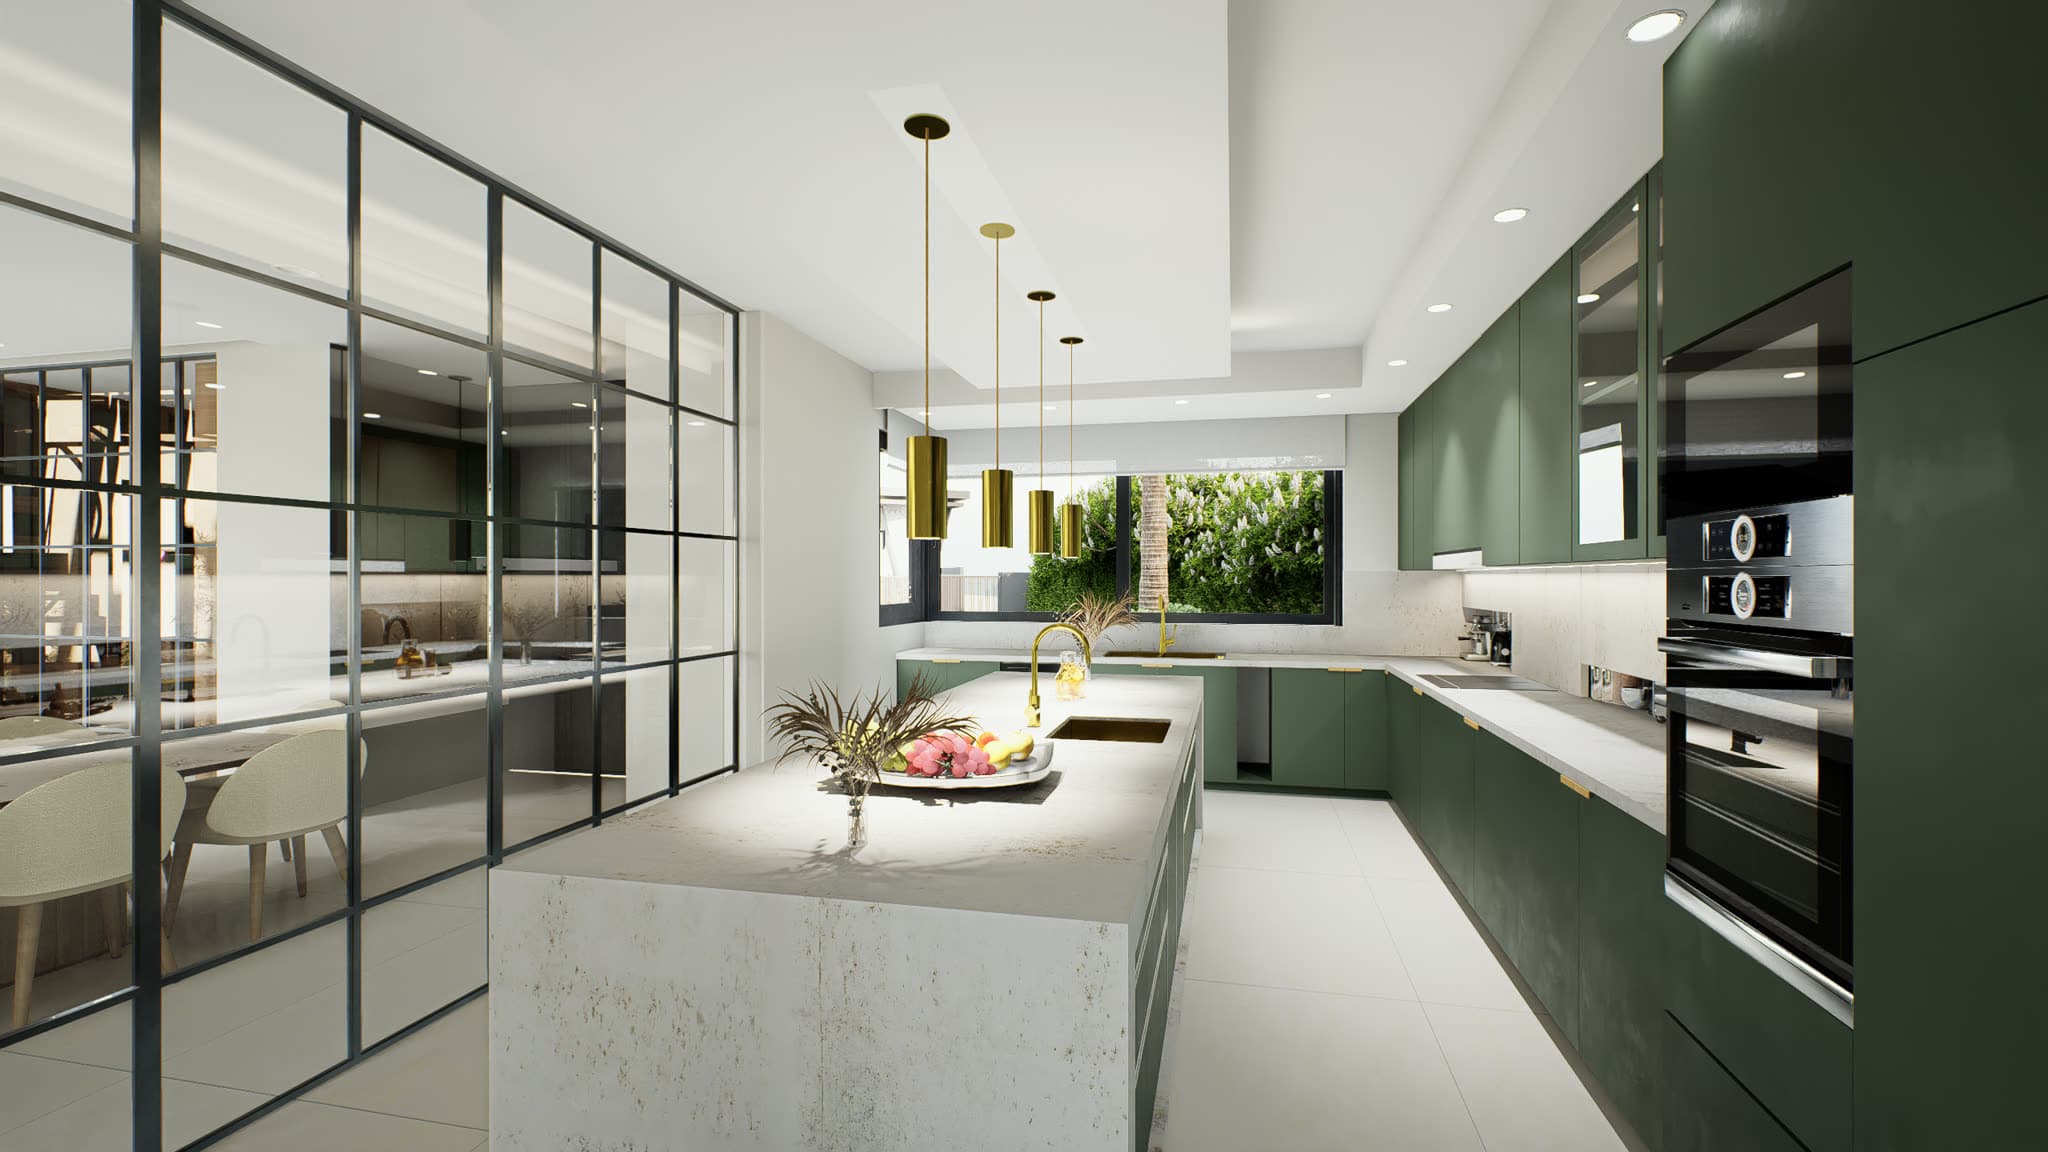
Bella Colina — The kitchen seen from the dining room
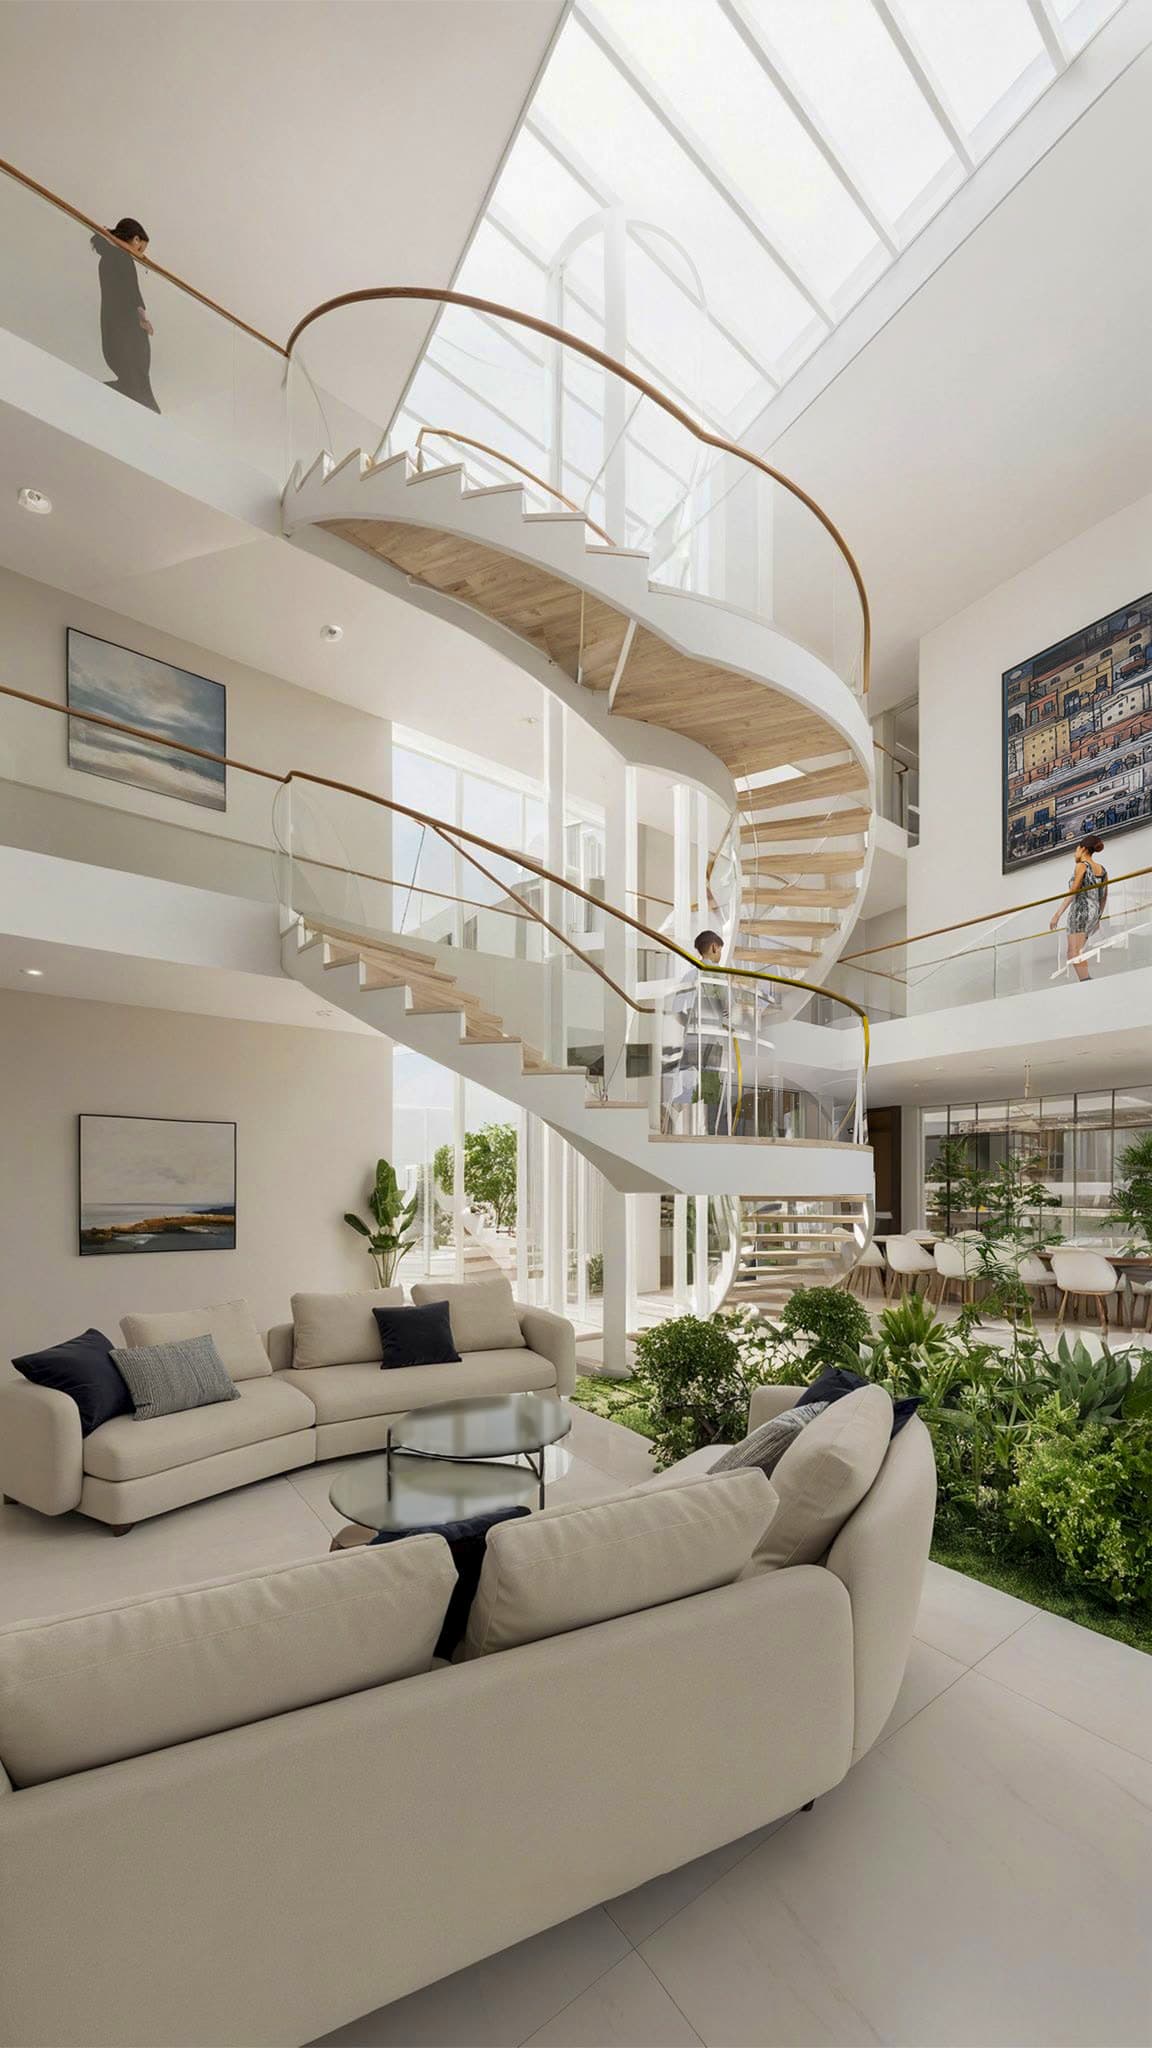
Bella Colina — Double-height space with spiral stair

Architecture and construction management.

Type
Residential
Location
Paysandú
Area
To be confirmed
Client
Sebastián Mathew Homes
Year
2025